
Leave a Message

Thank you for your message. We will be in touch with you shortly.

Foxwood Condominium entrance sign amid flowering shrubs and mature trees.
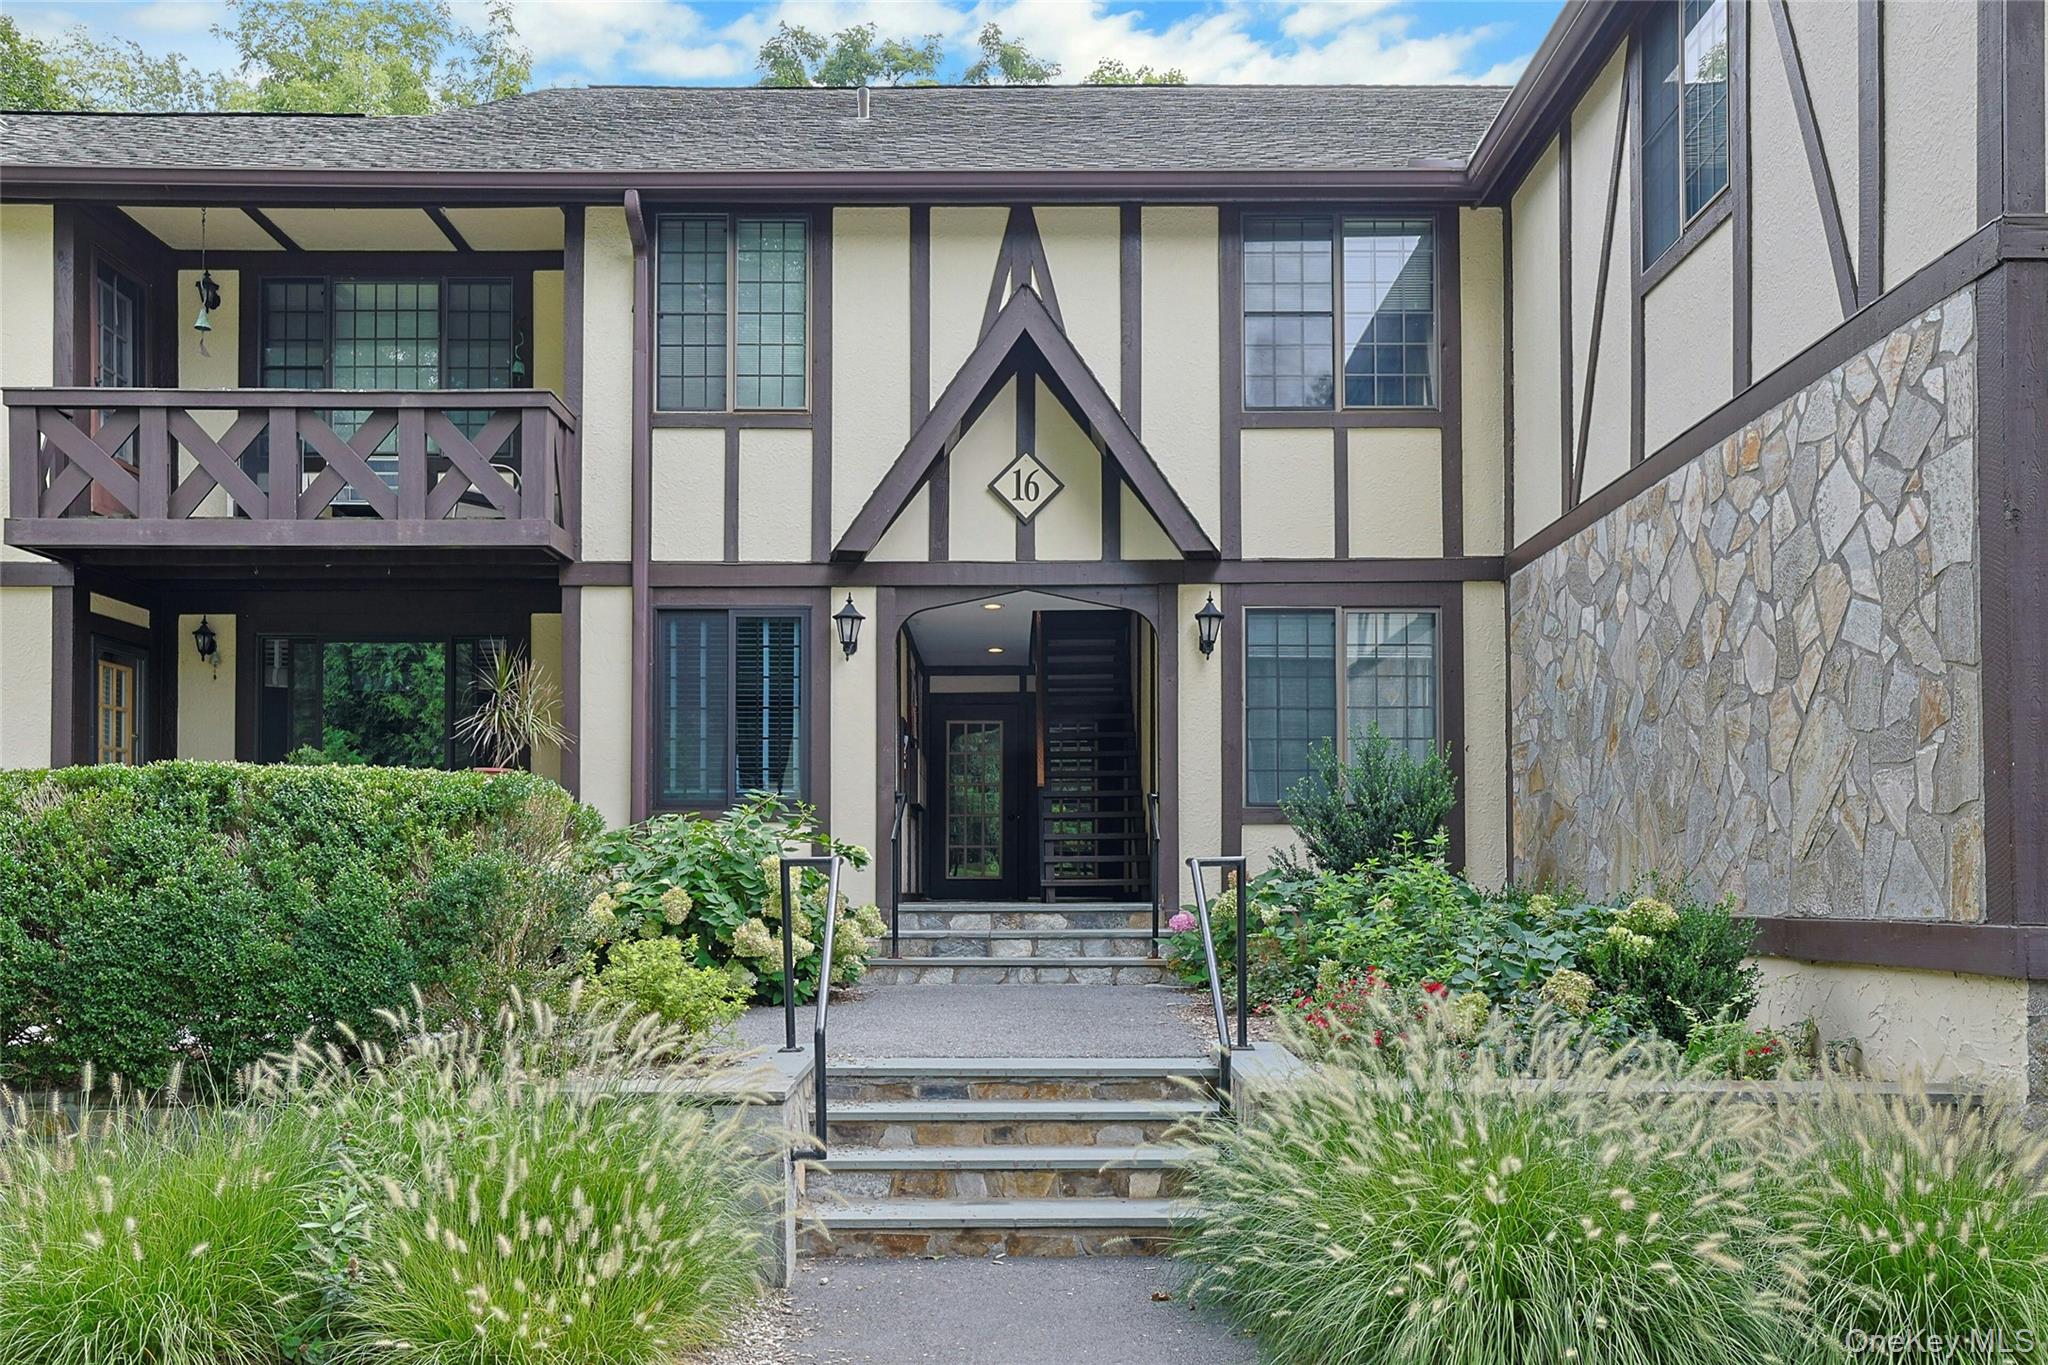
Tudor-style building entrance with stone steps, an upper balcony, and landscaped gardens.
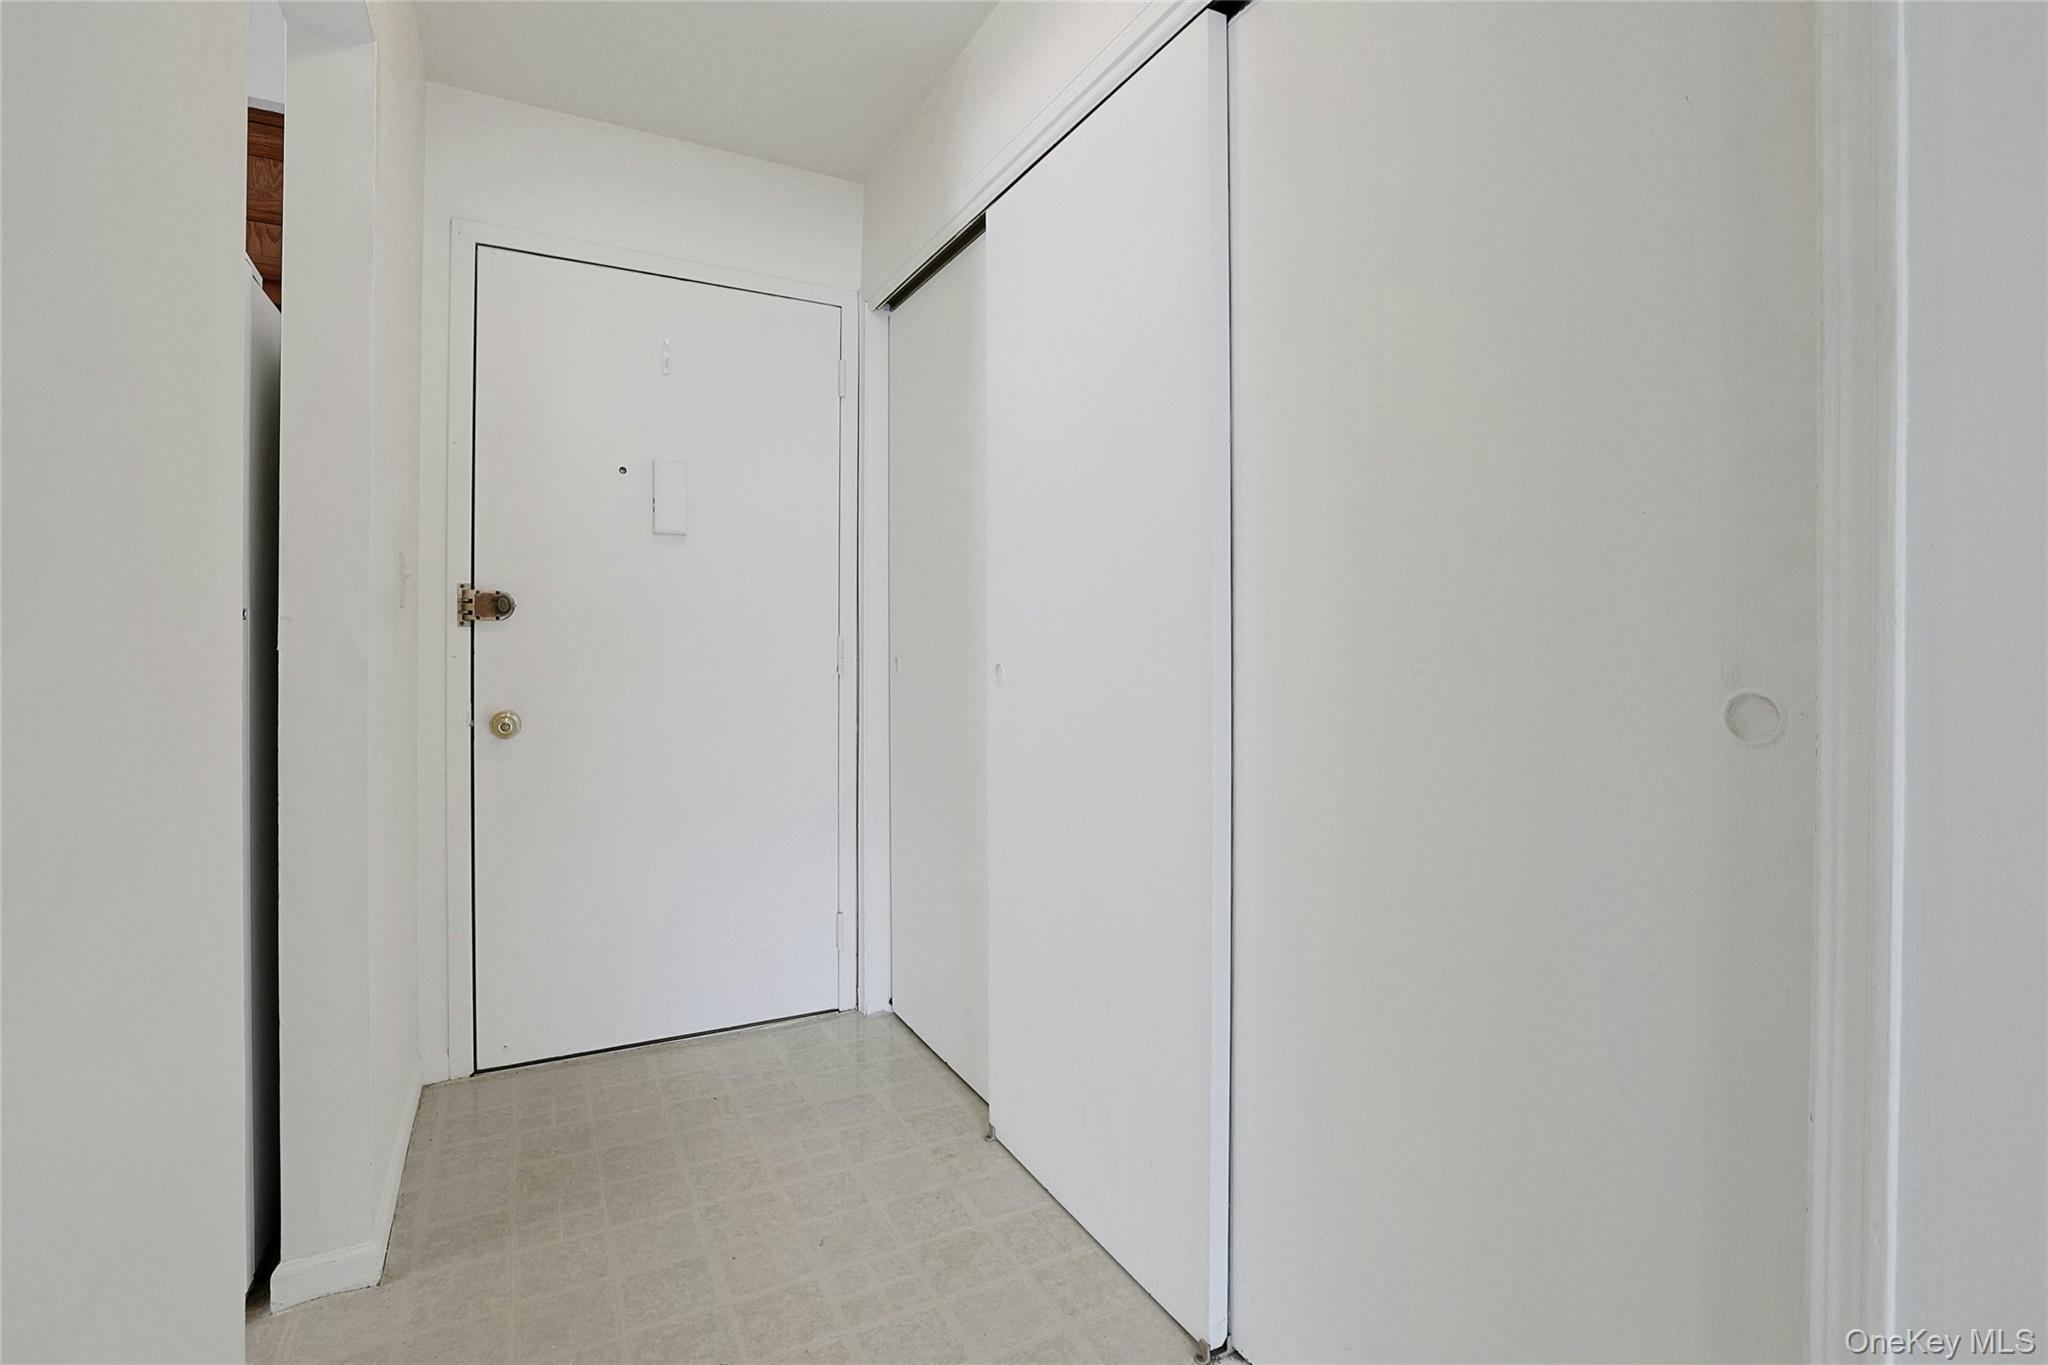
Entryway with a white front door, brass lock, sliding closet door, and light tile floor.
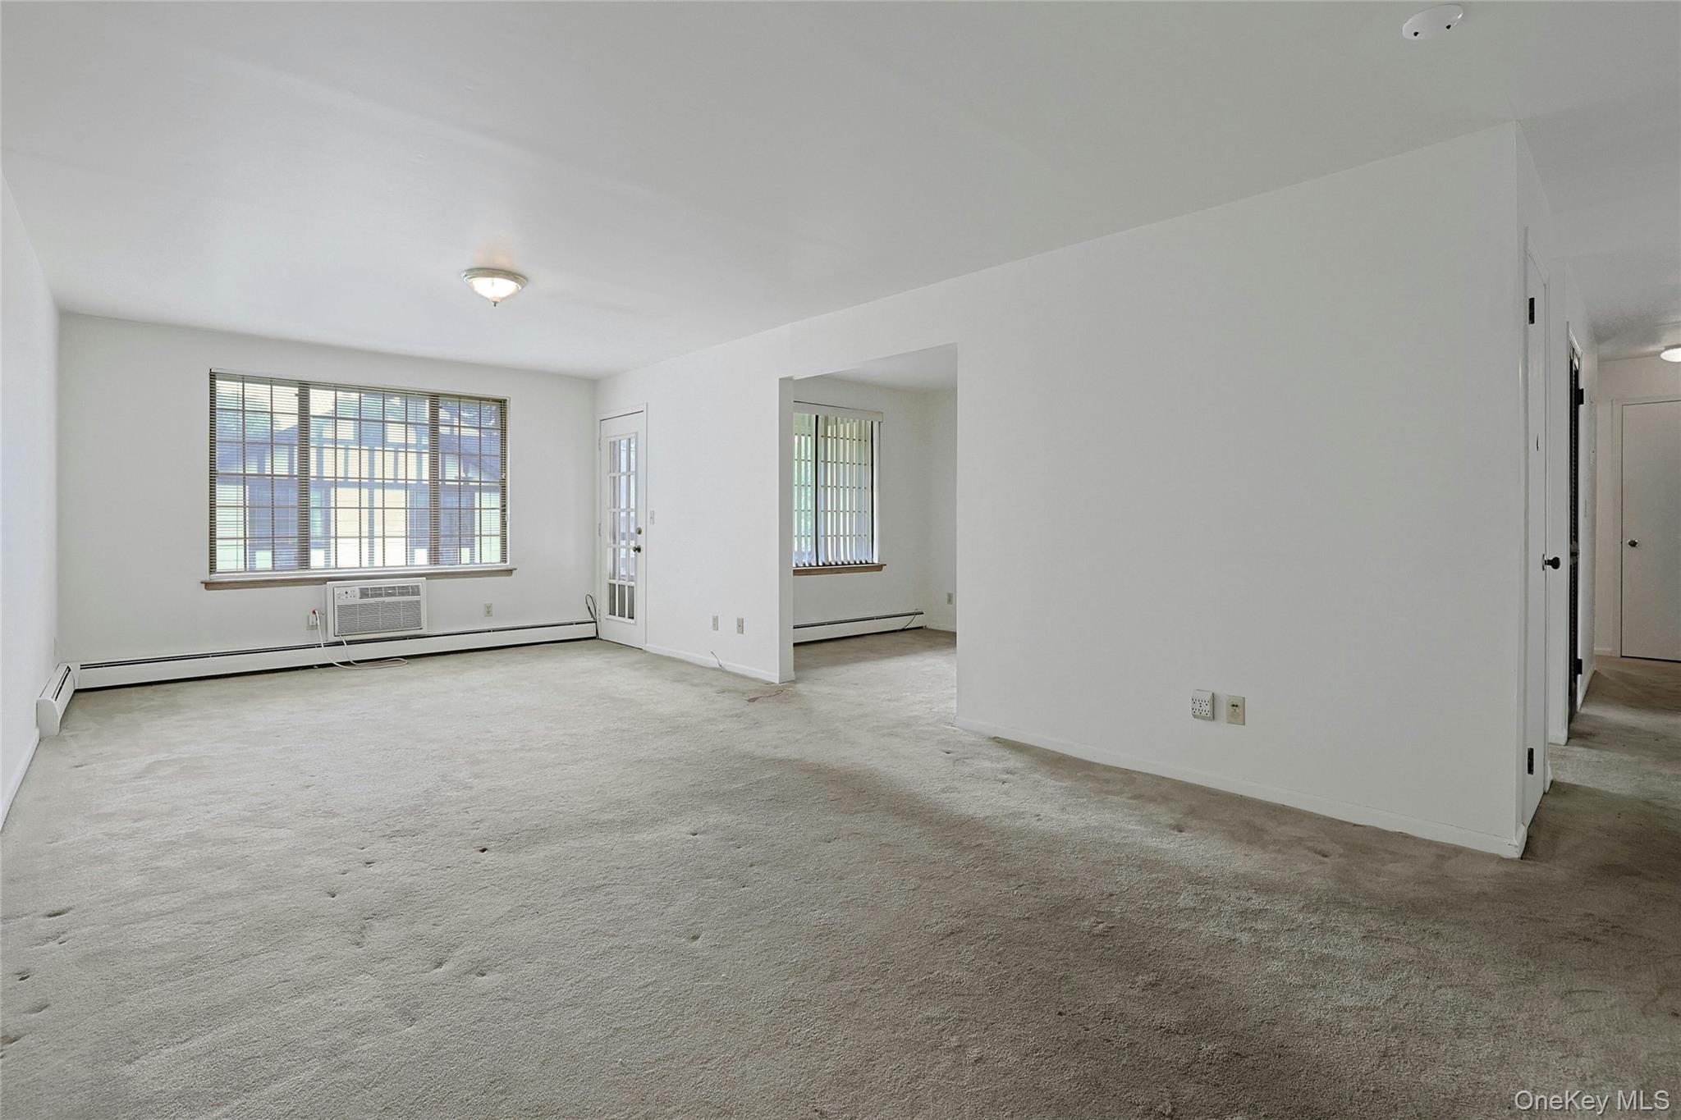
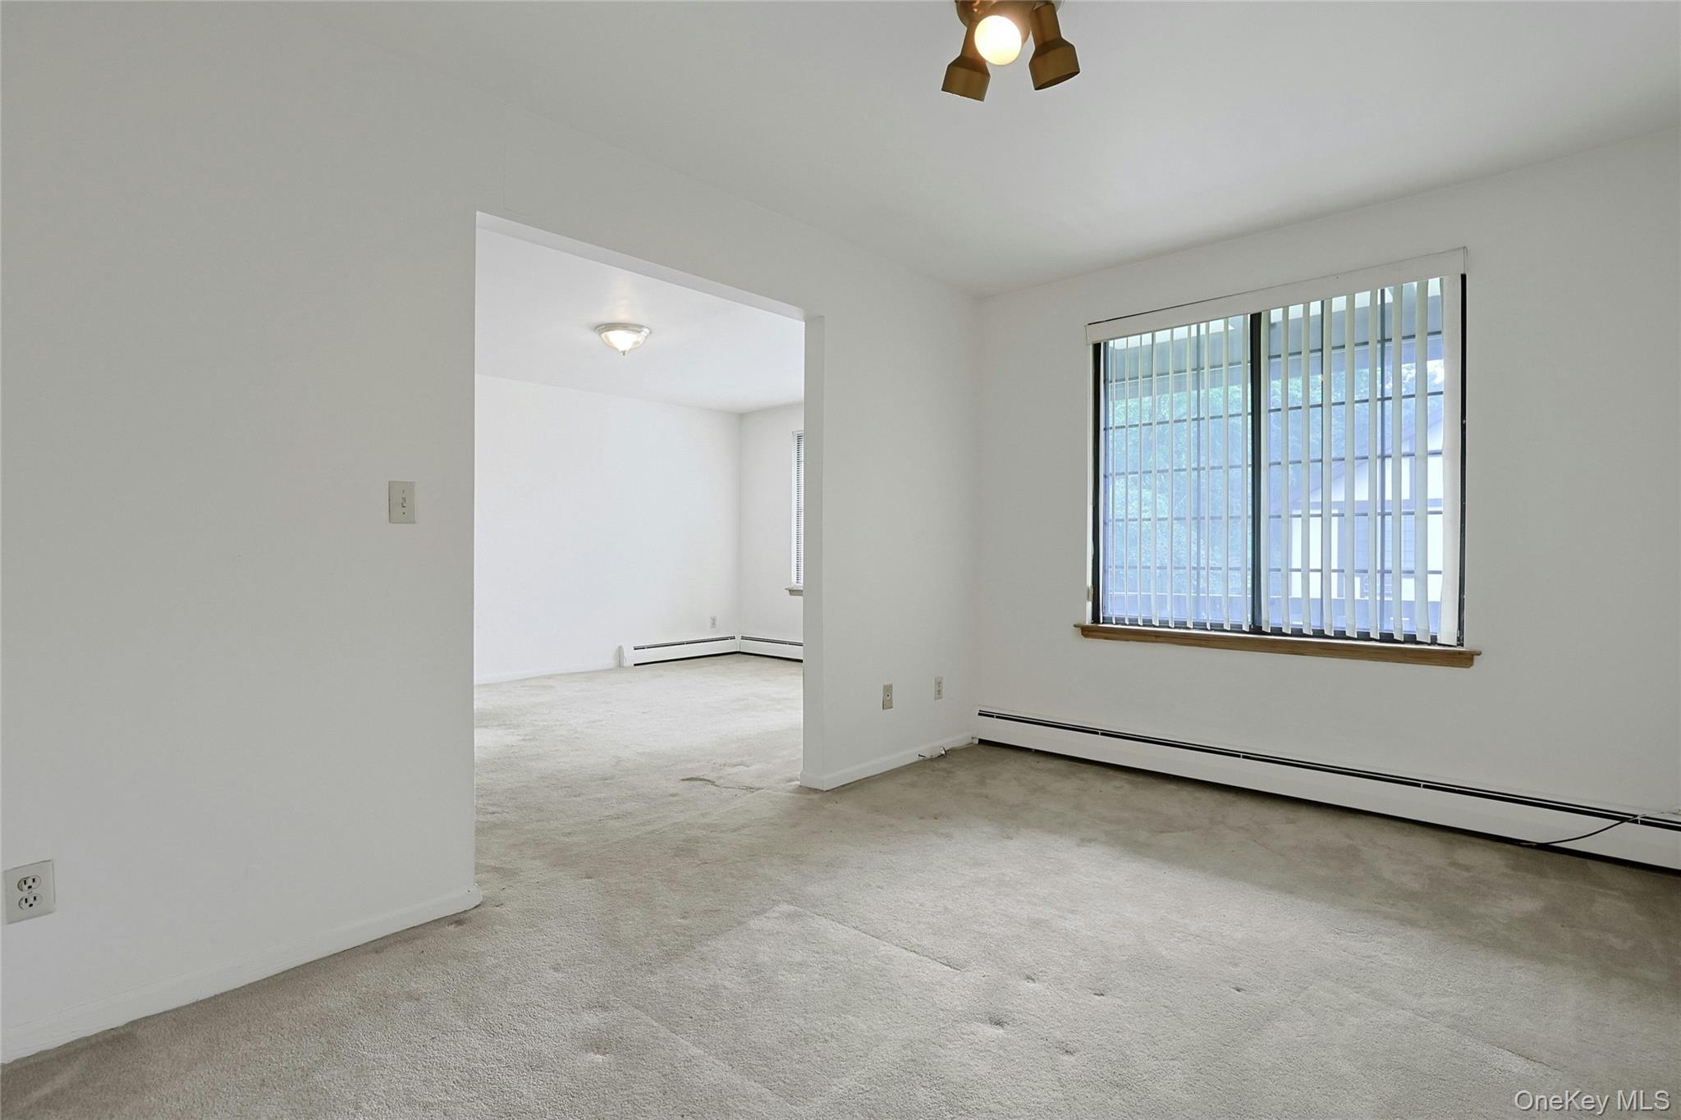
Unfurnished living room with wall-to-wall carpet, a large window, and an adjoining room.
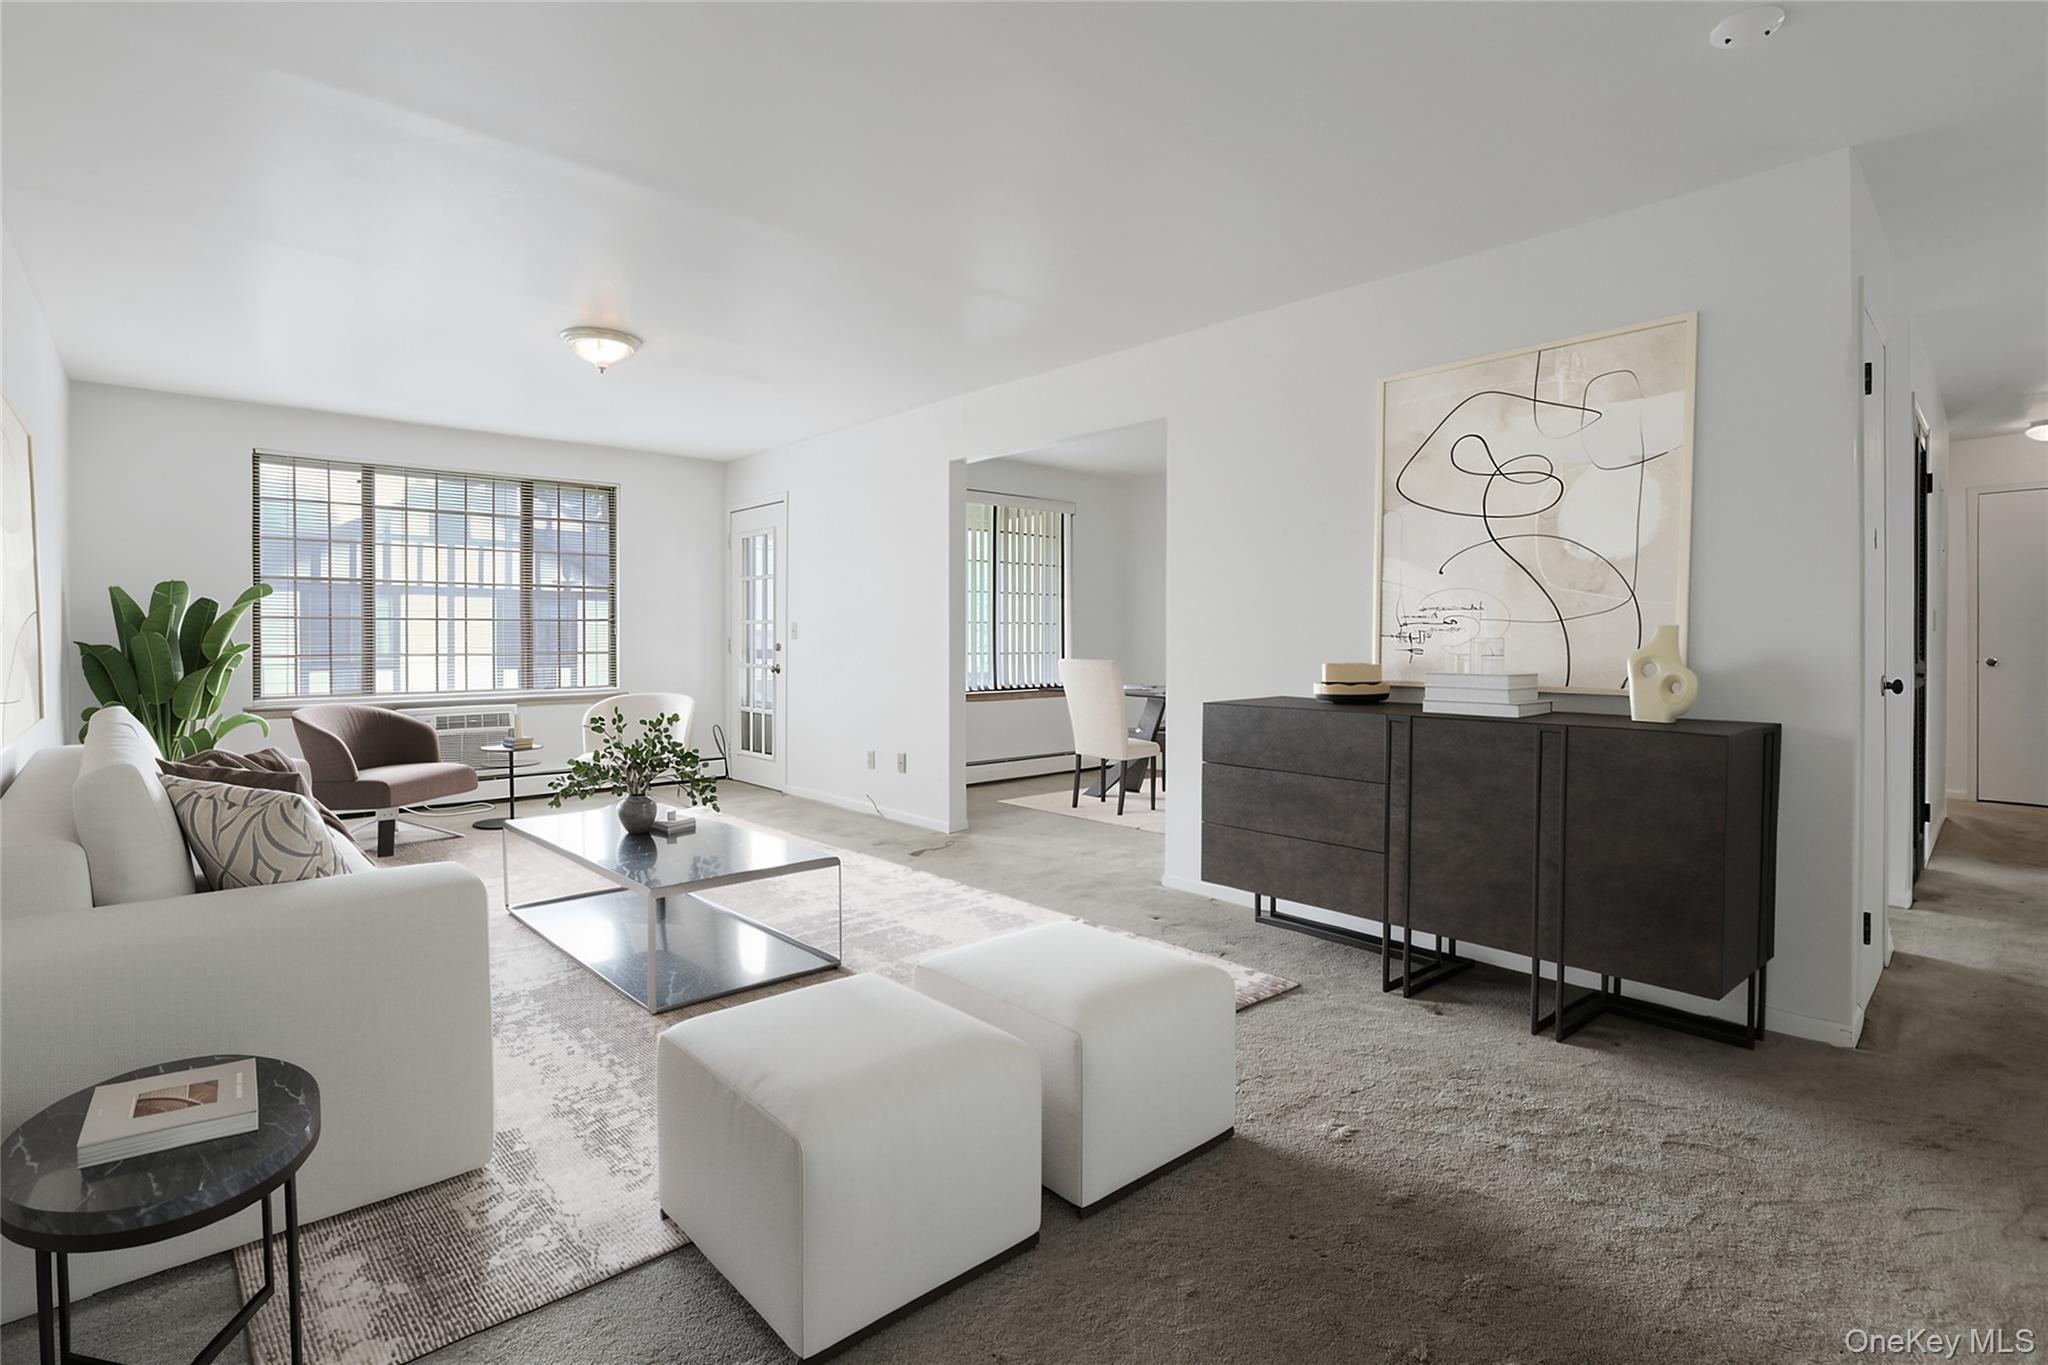
Staged living room with white seating, glass coffee table, and dark sideboard beneath abstract art.
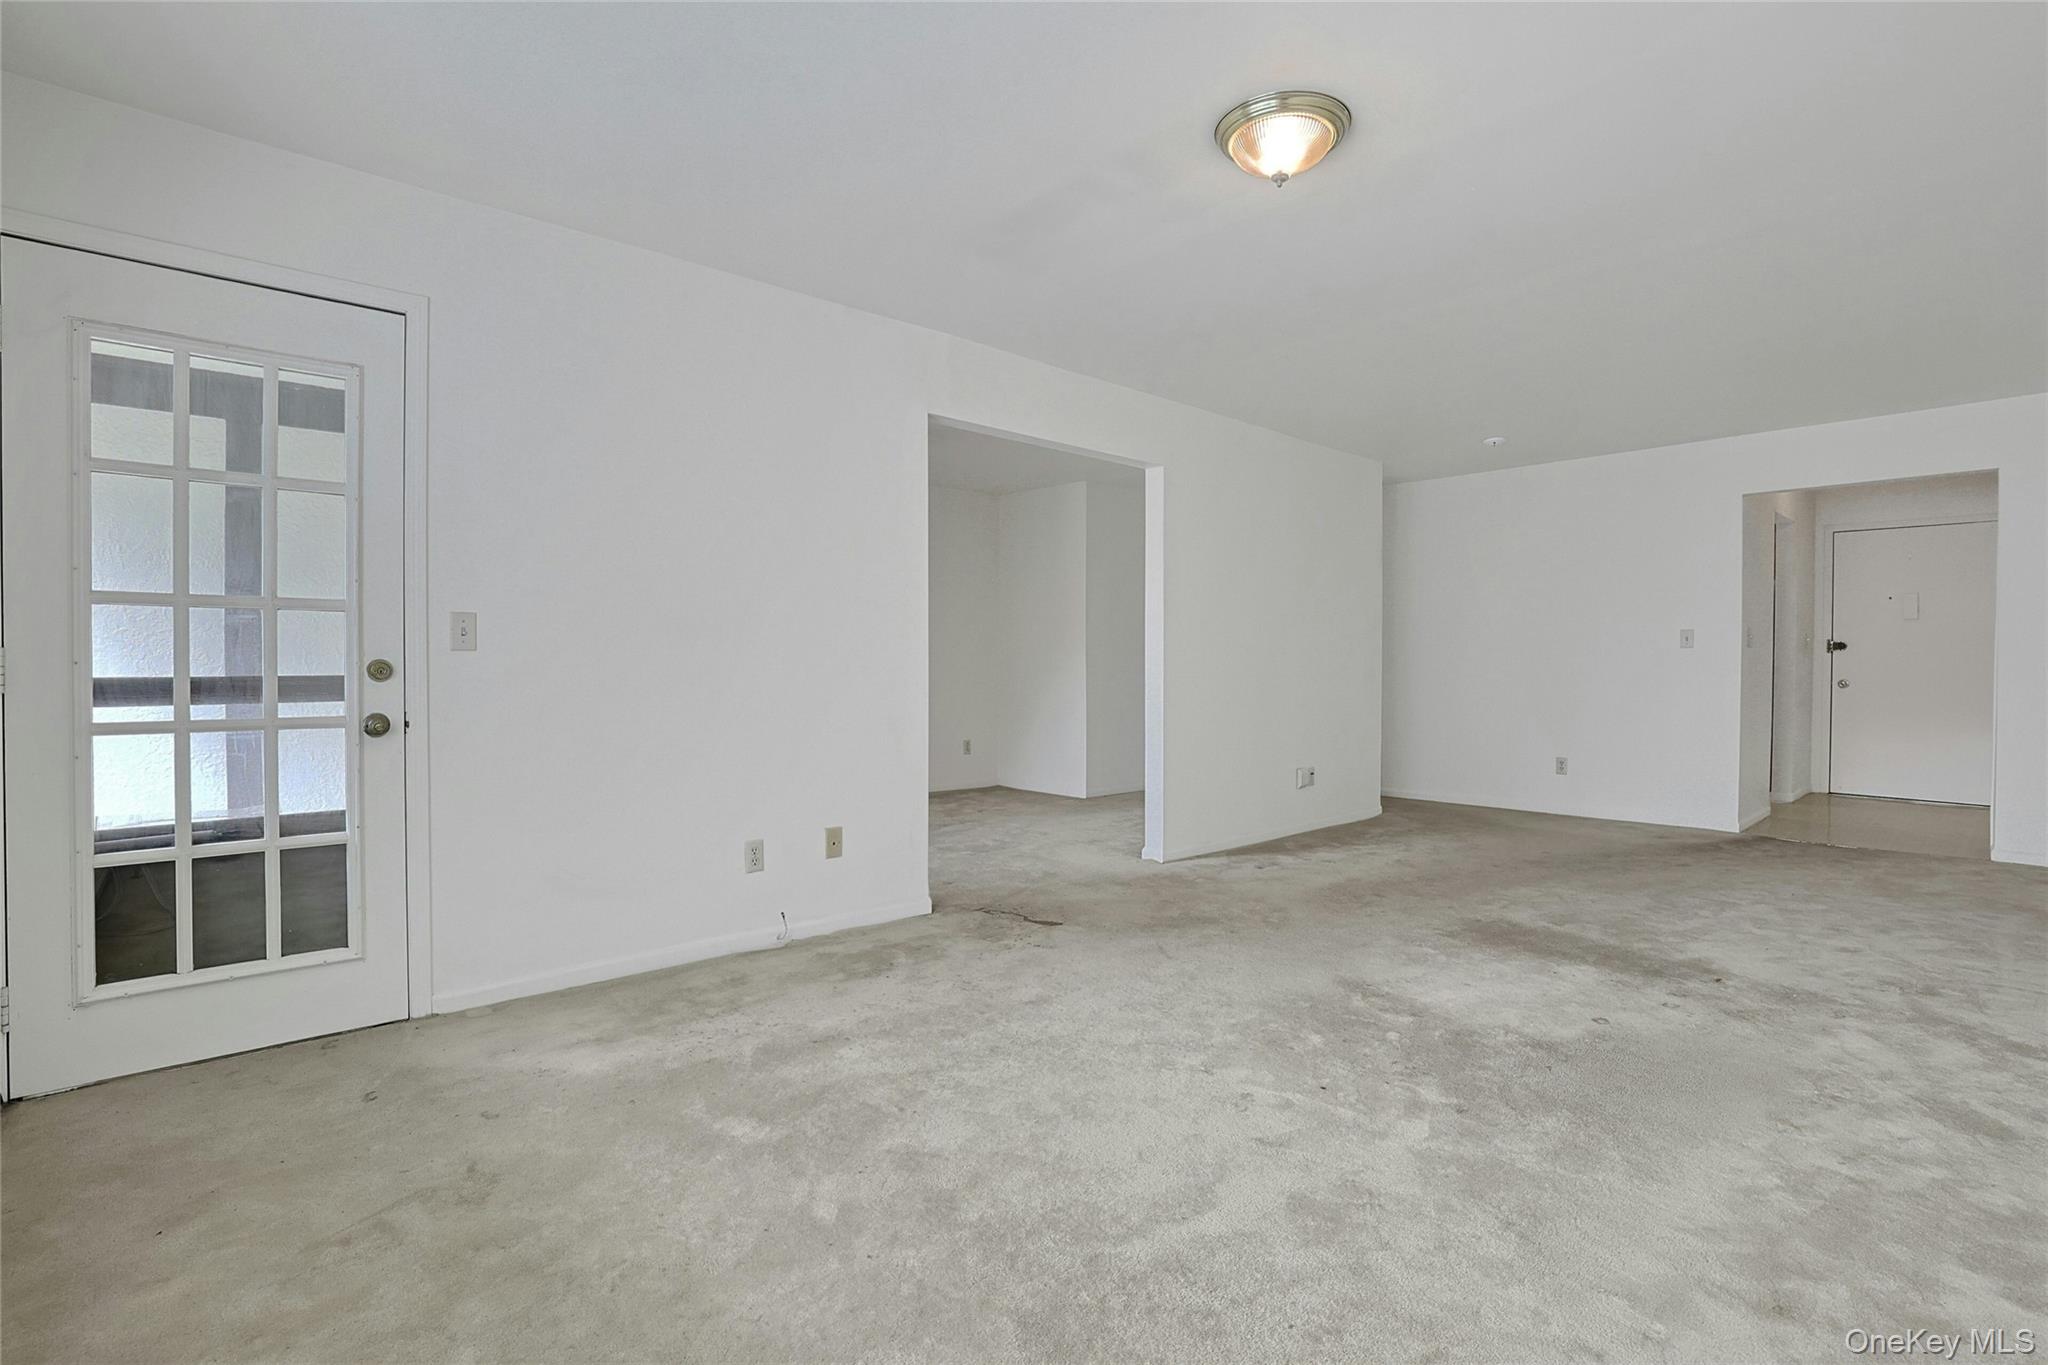
Empty living room with mottled bare flooring, a glass-paneled entry door, and an open doorway.
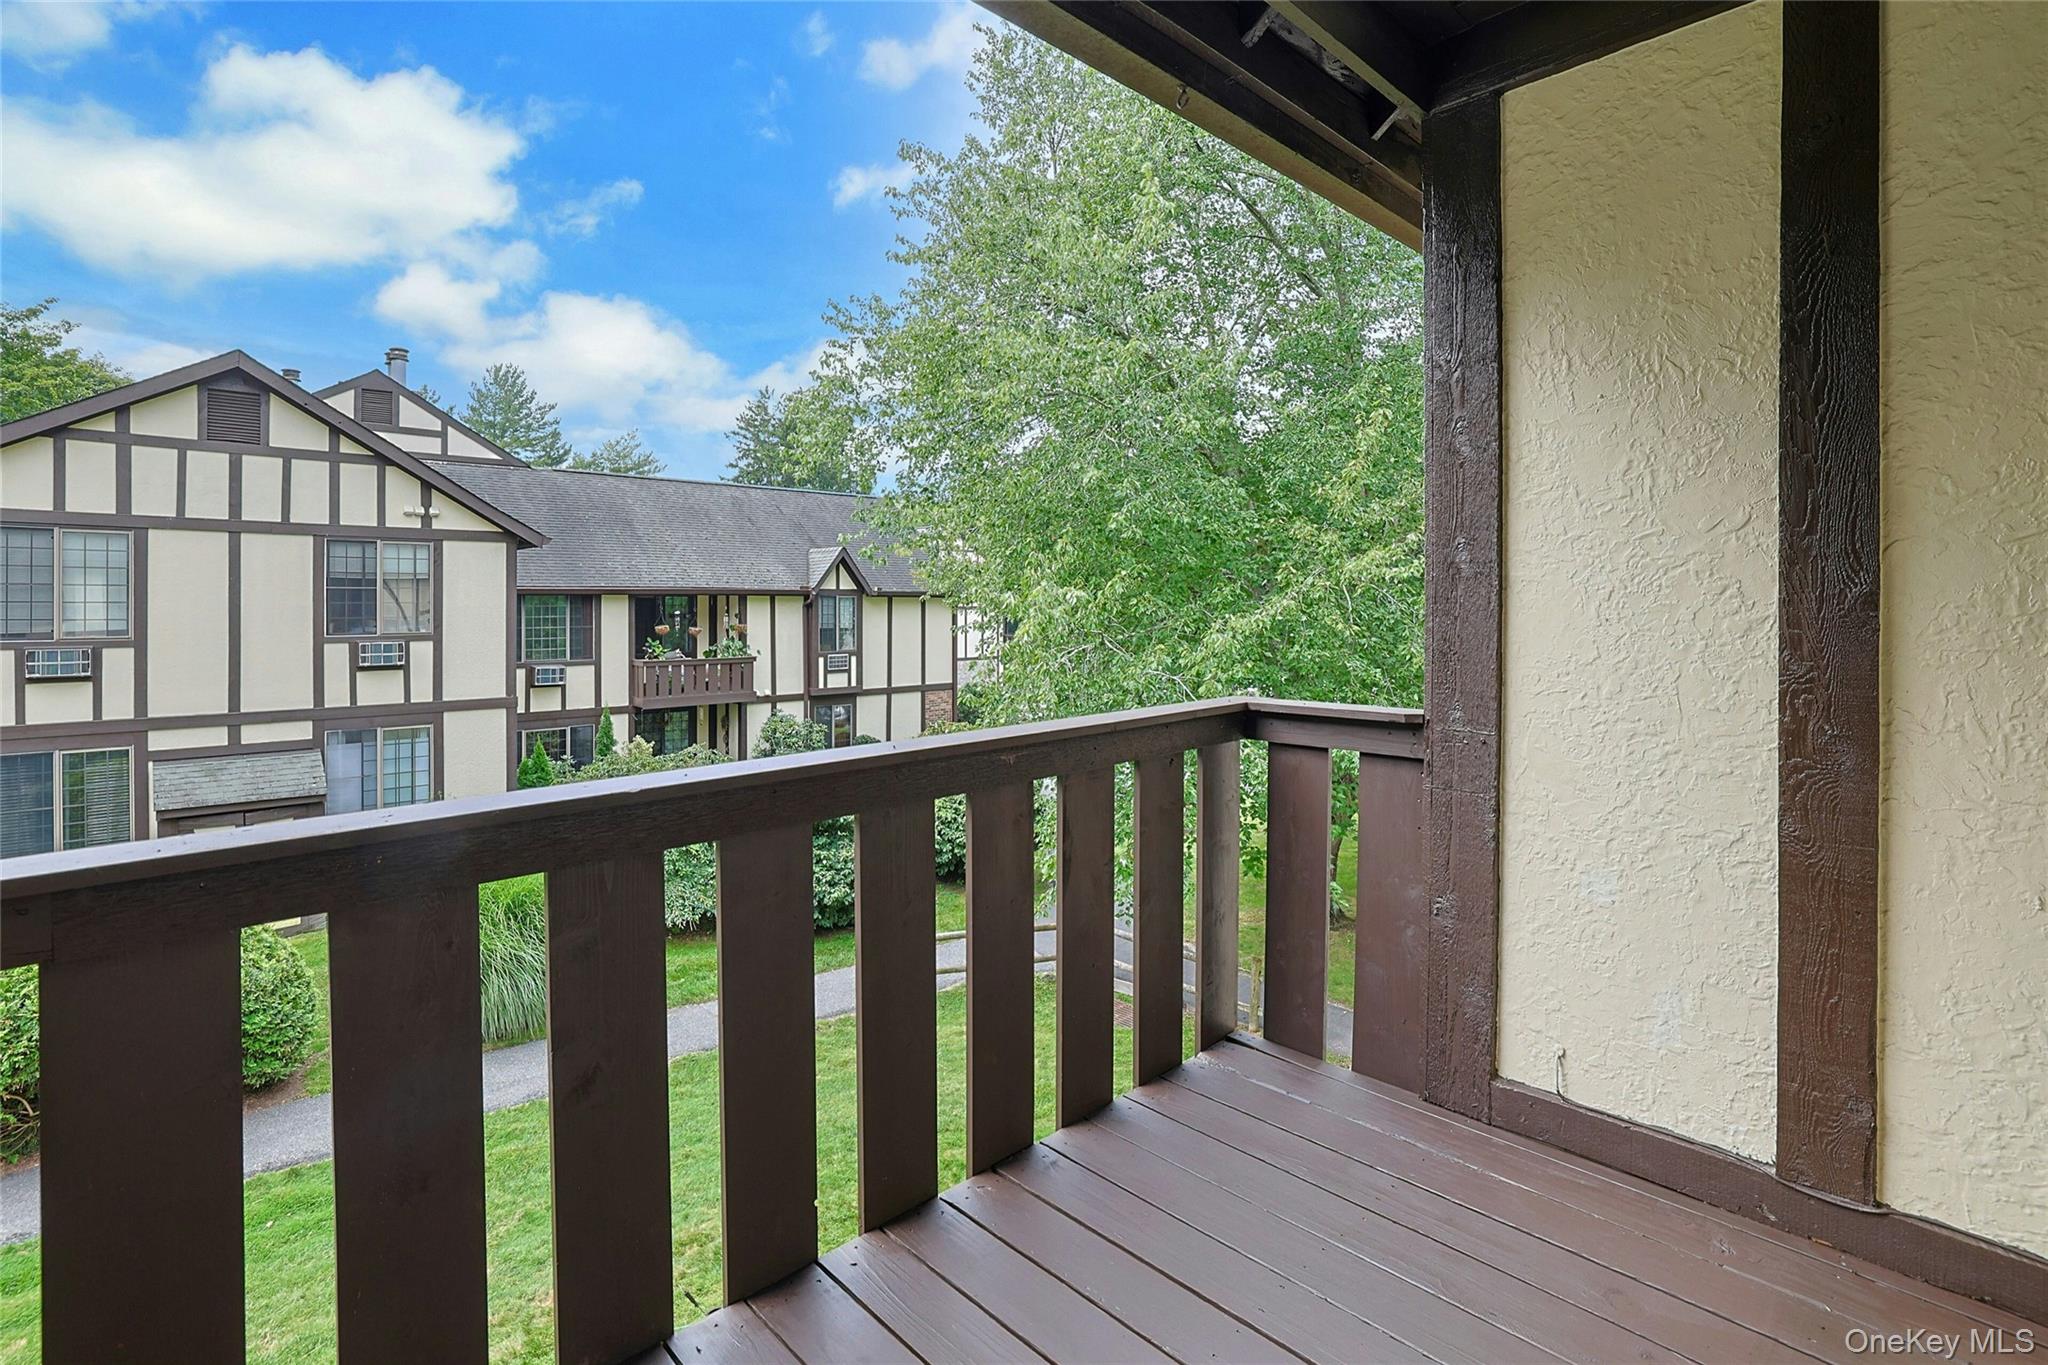
Covered balcony overlooking Tudor-style condominiums, landscaped grounds, and leafy trees.
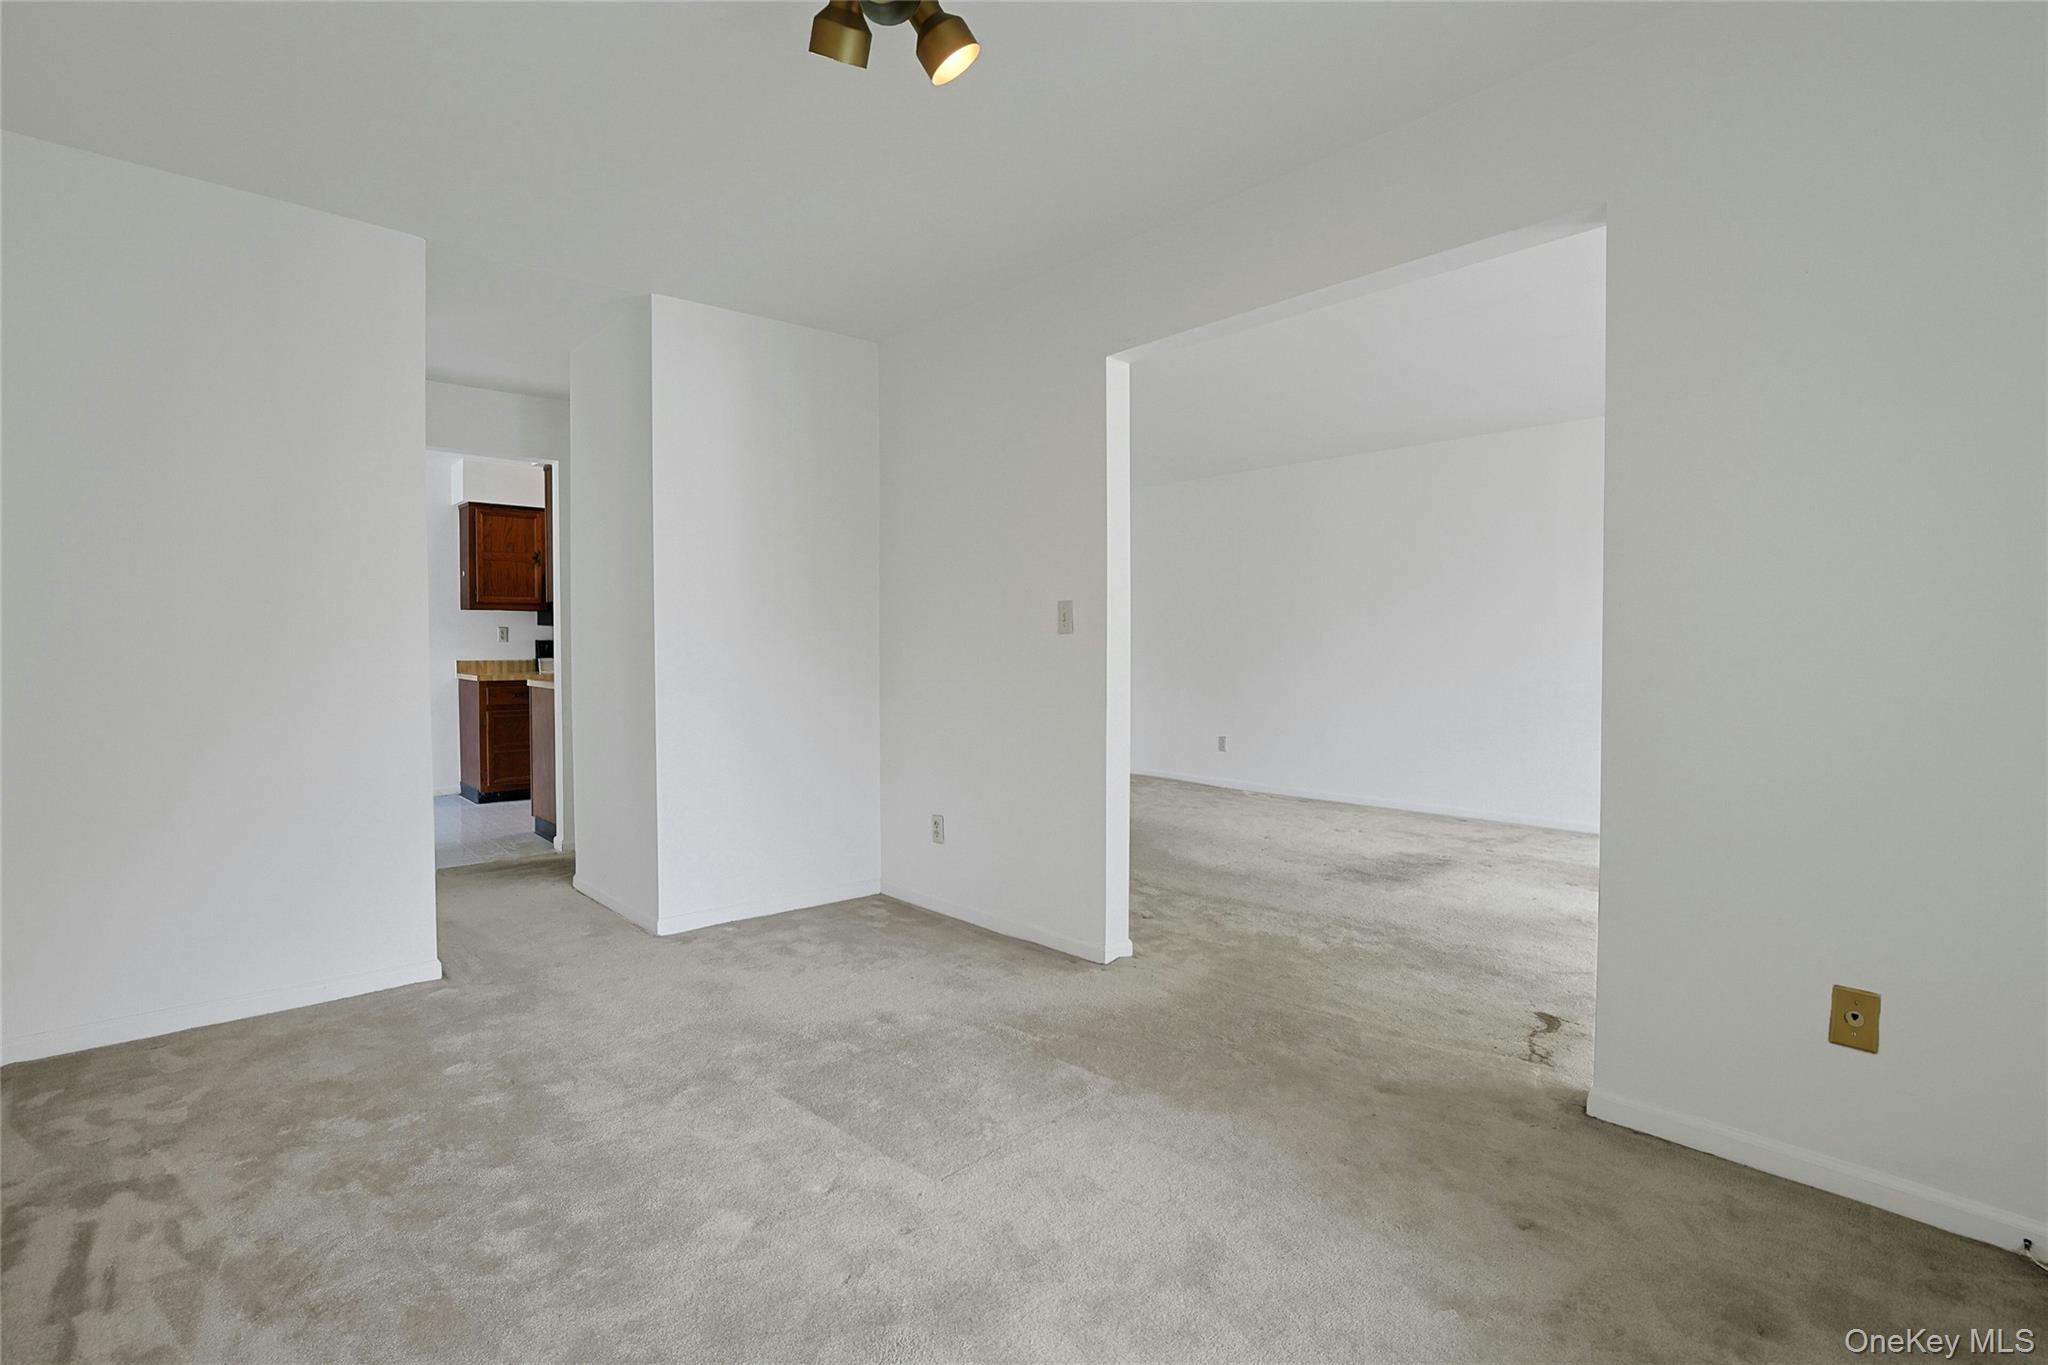
Empty carpeted living area with white walls and a glimpse of the kitchen.
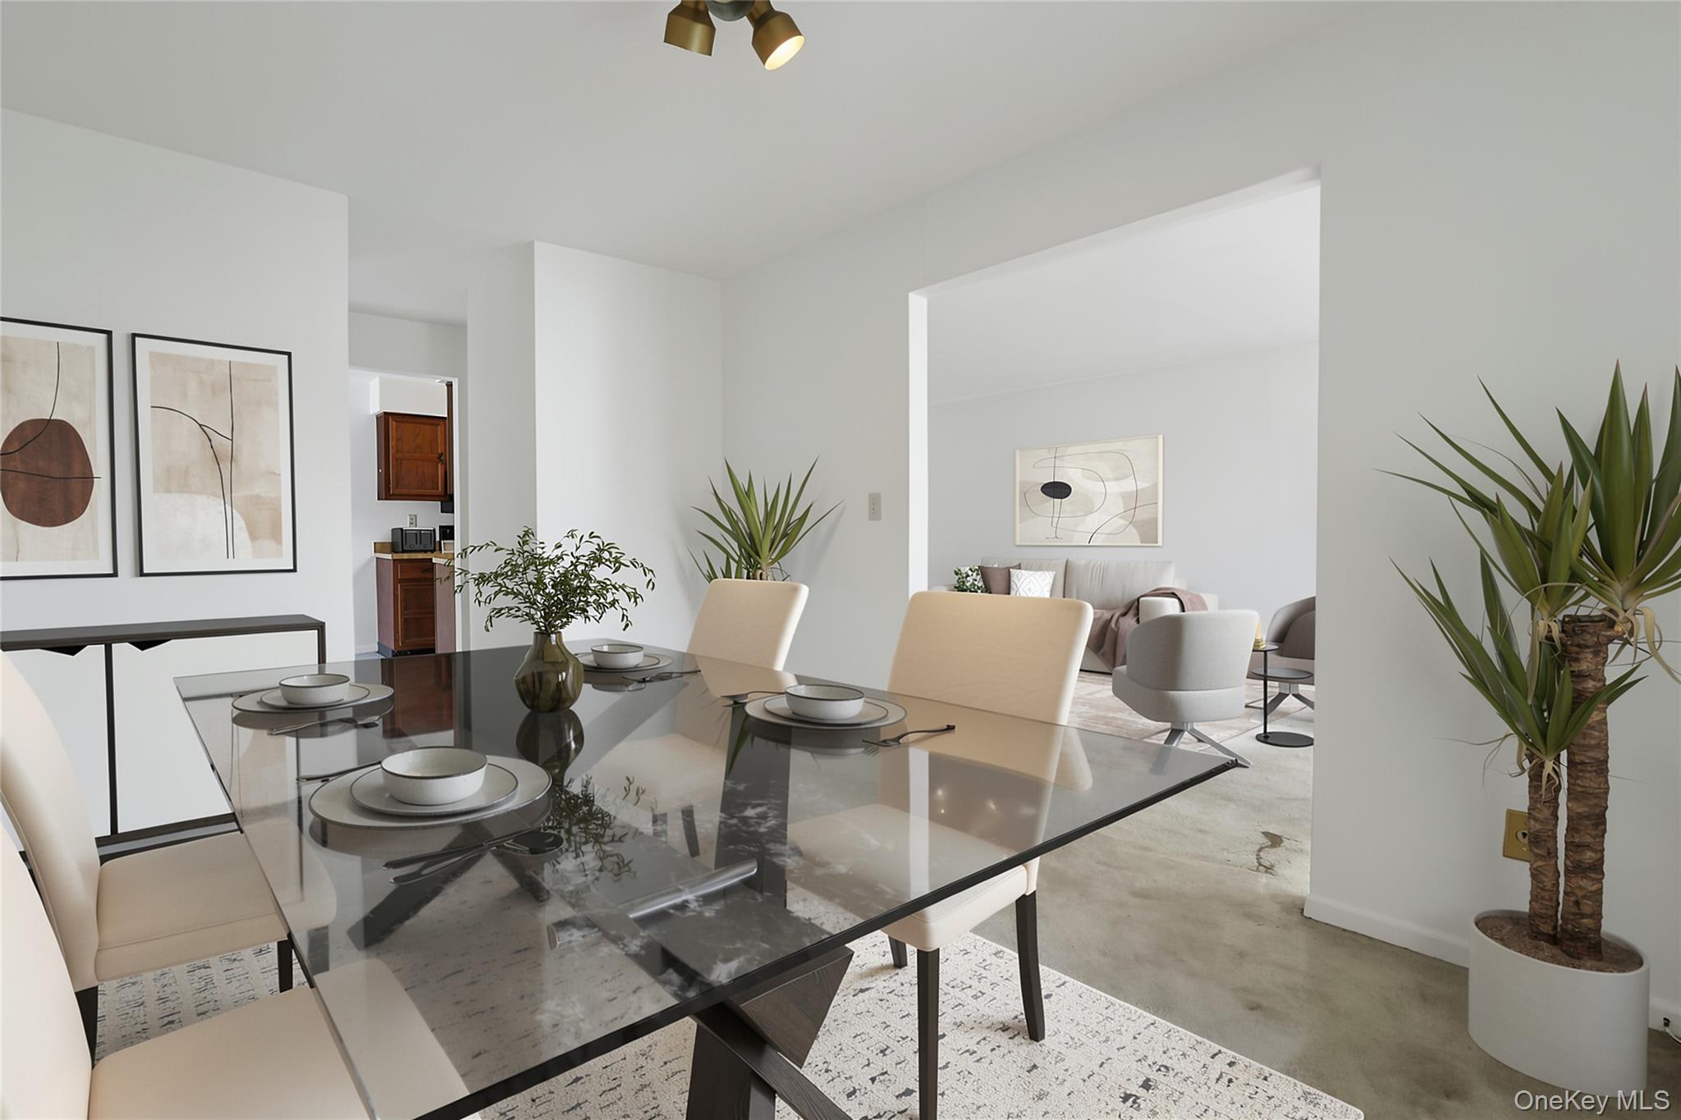
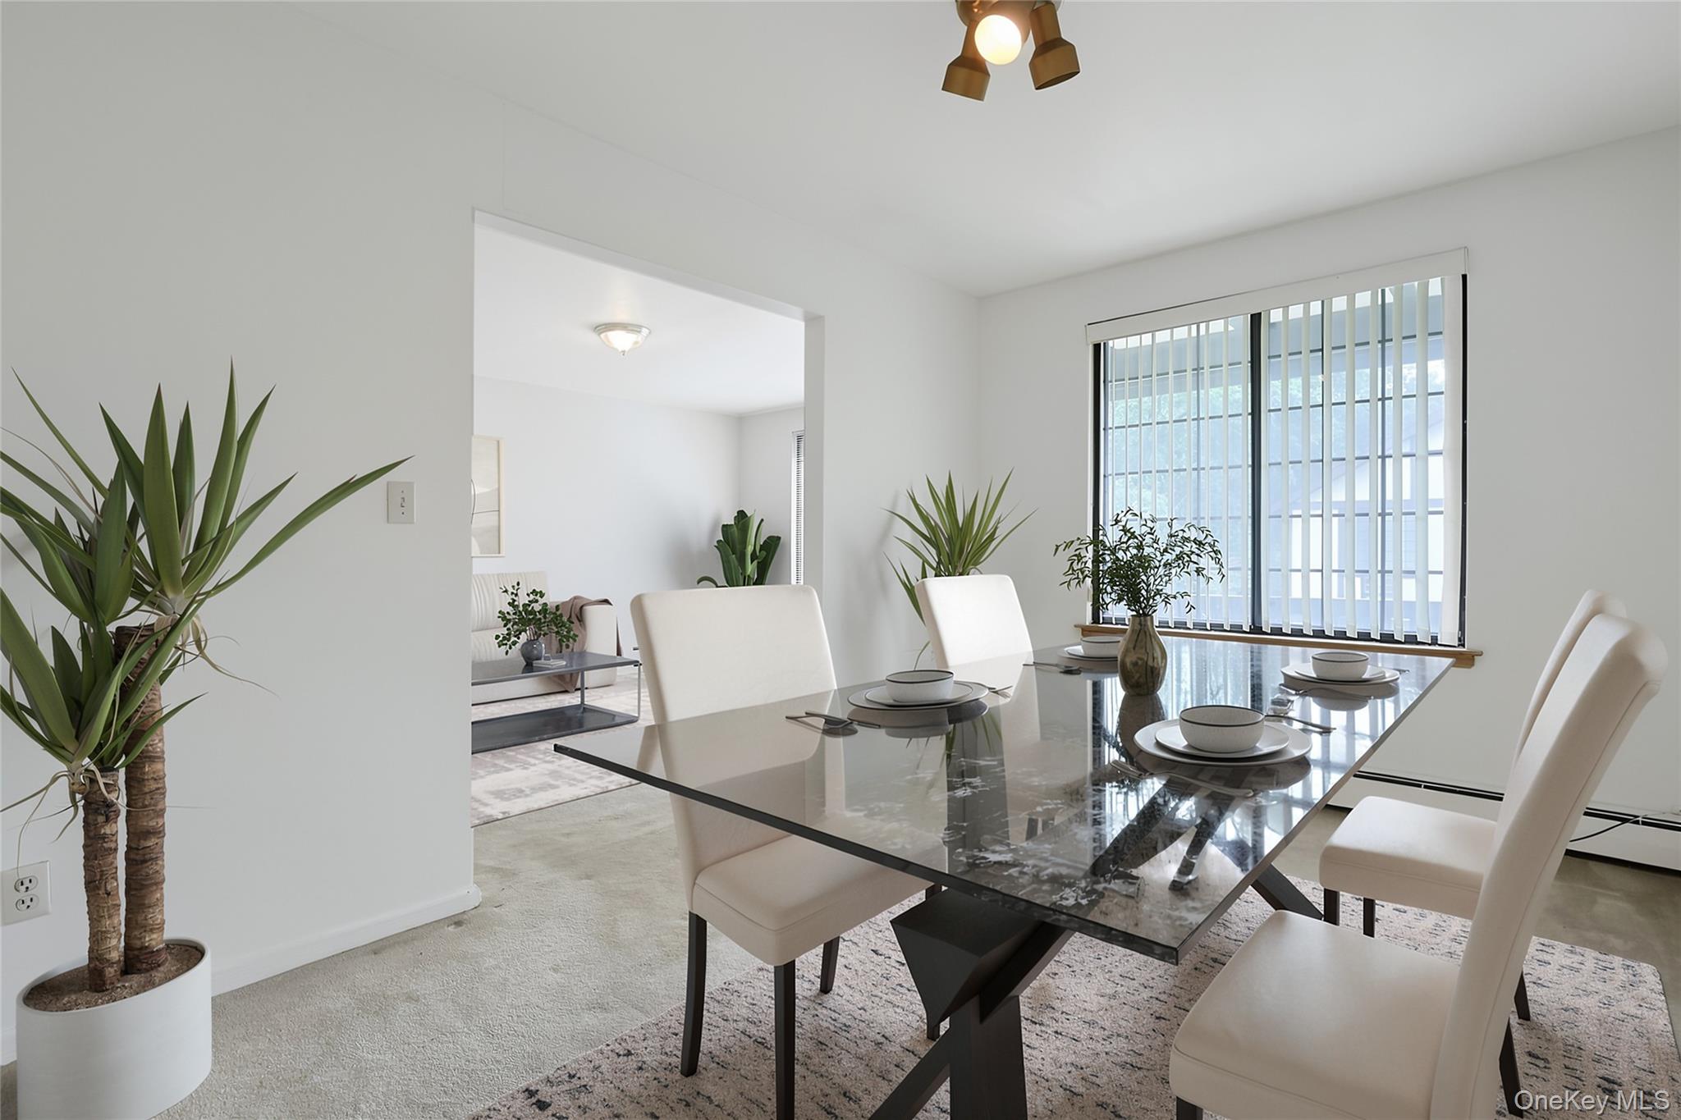
Dining room with a glass table set for four, cream chairs, and an open view into the living room.
Vacant living room with light carpet and a large window fitted with vertical blinds.
Staged dining room with a glass-top table, white chairs, and large window with vertical blinds.
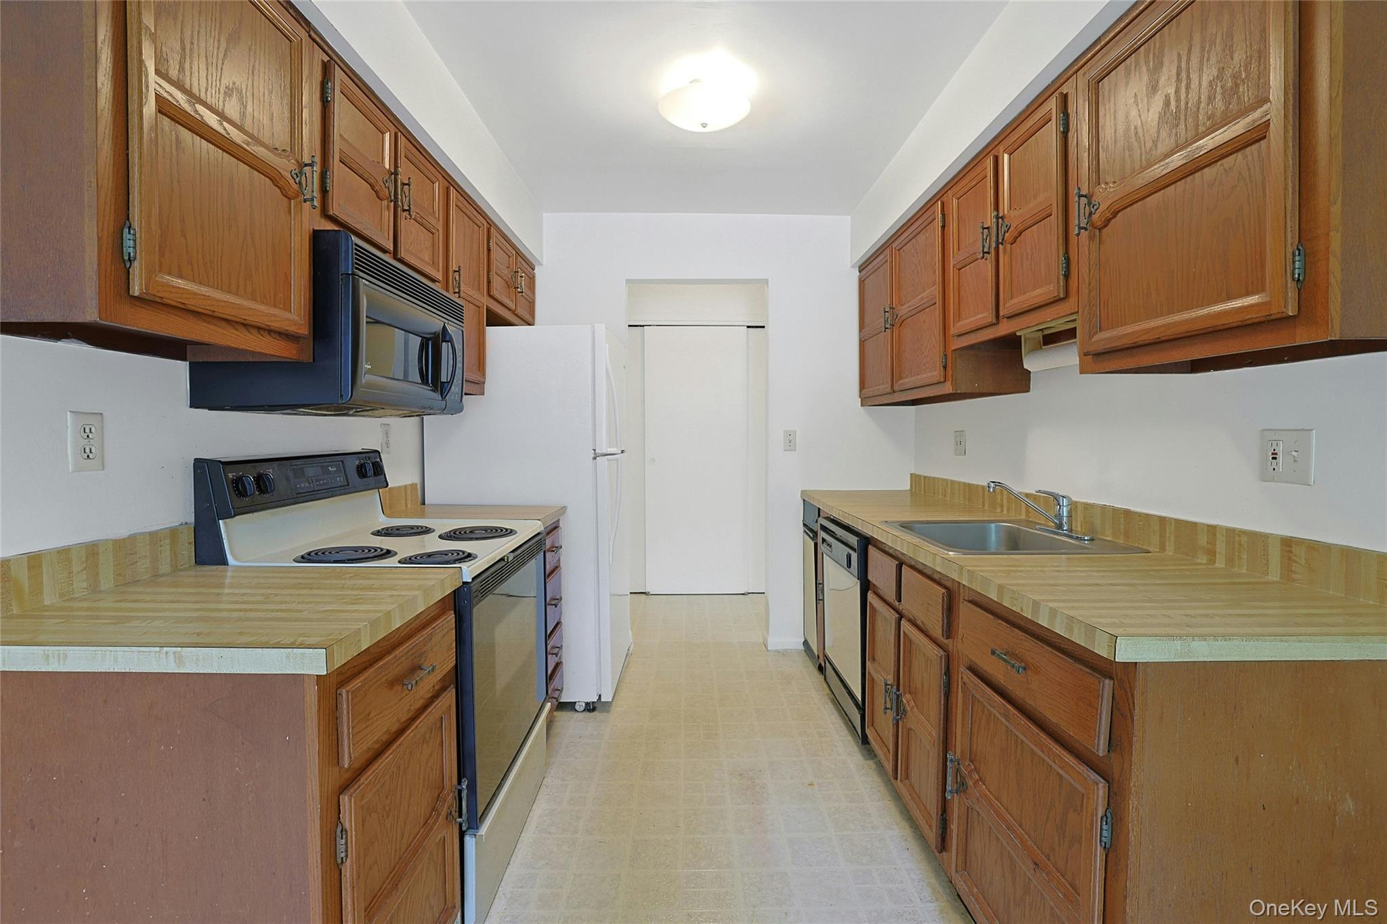
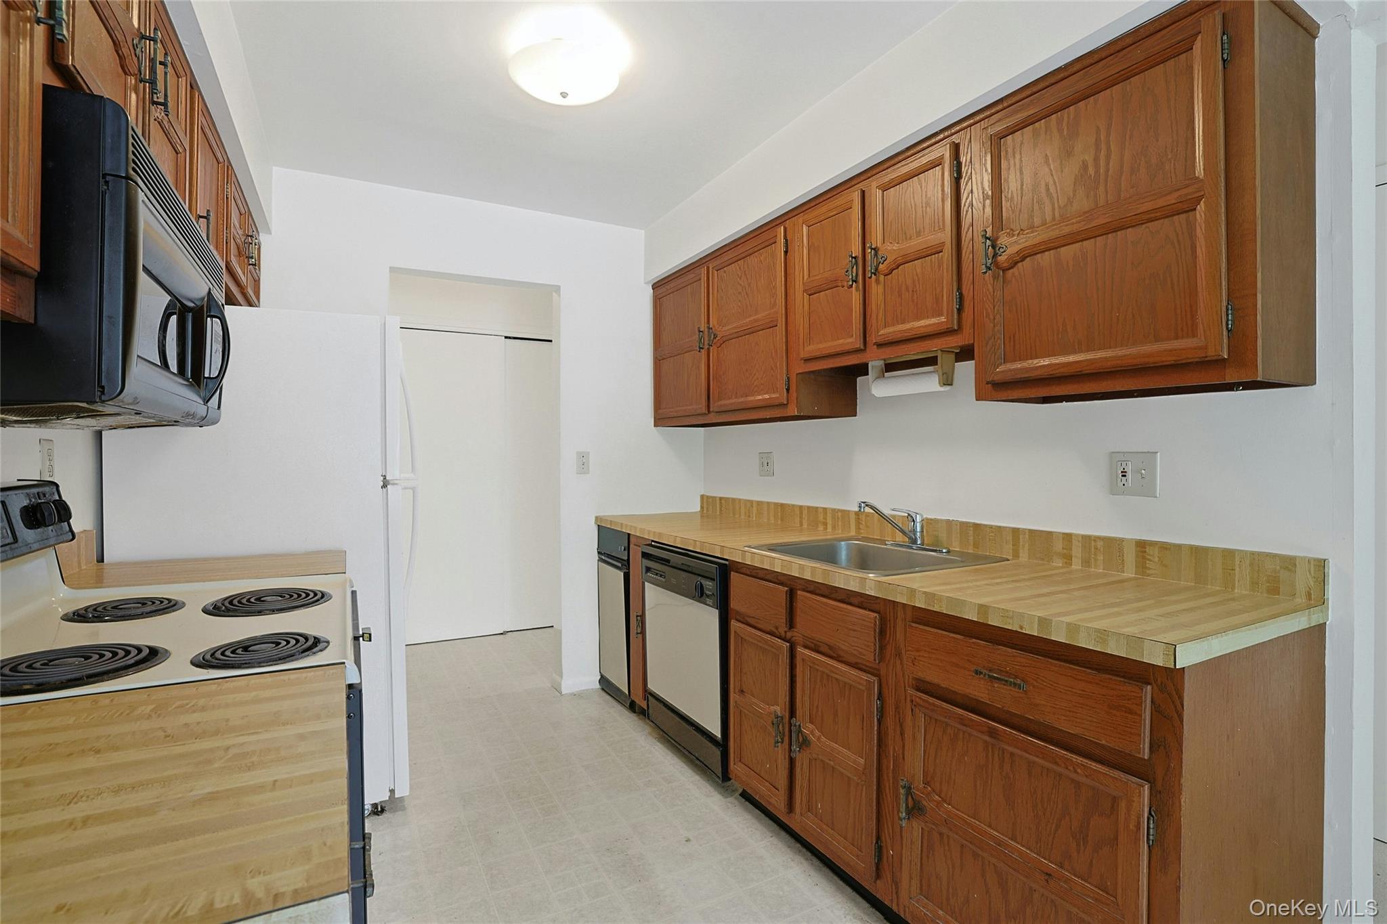
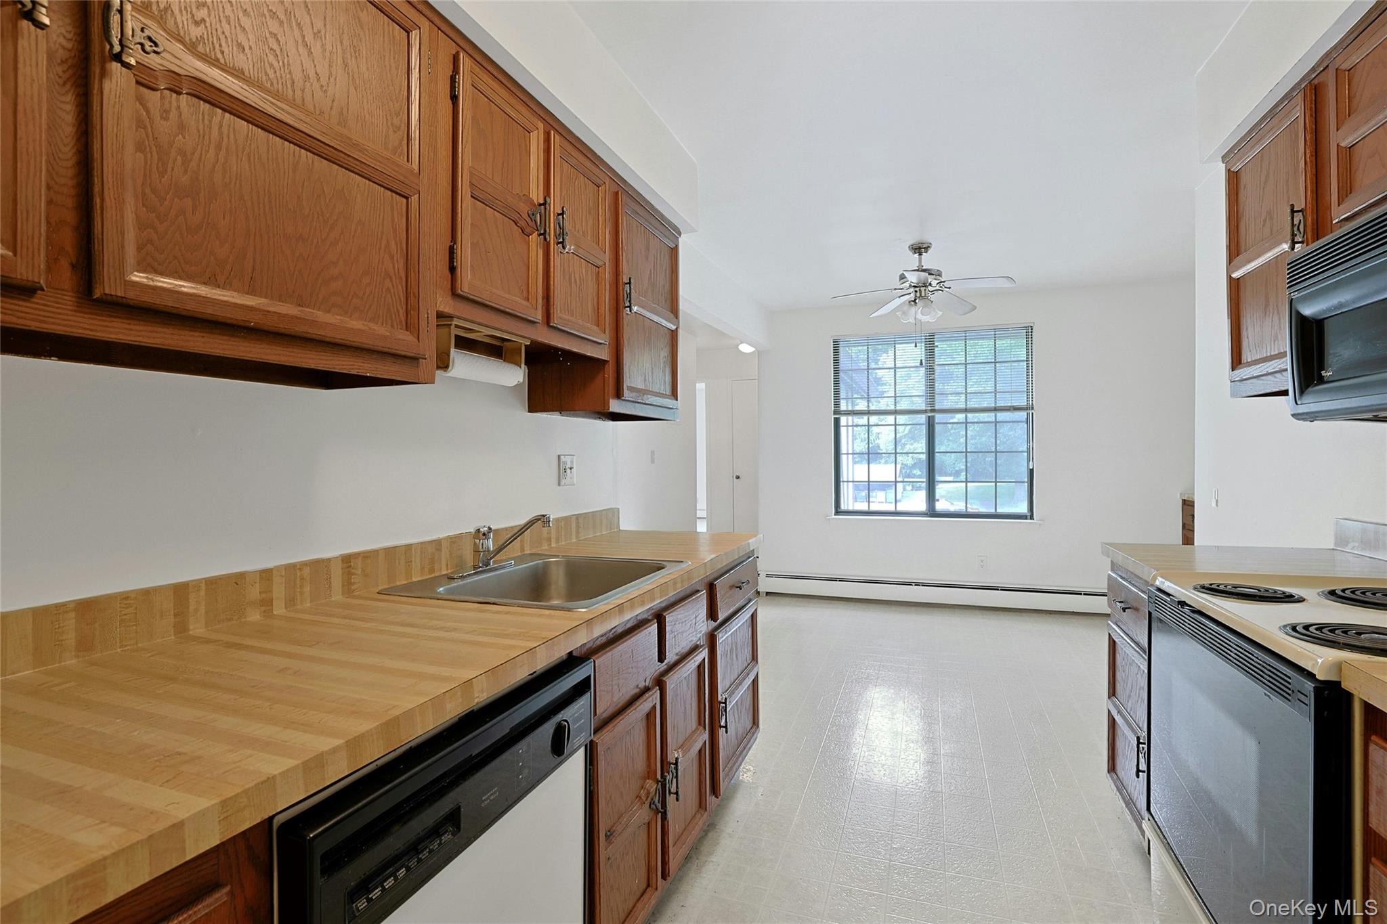
Galley kitchen with wood cabinets, butcher-block counters, and white appliances.
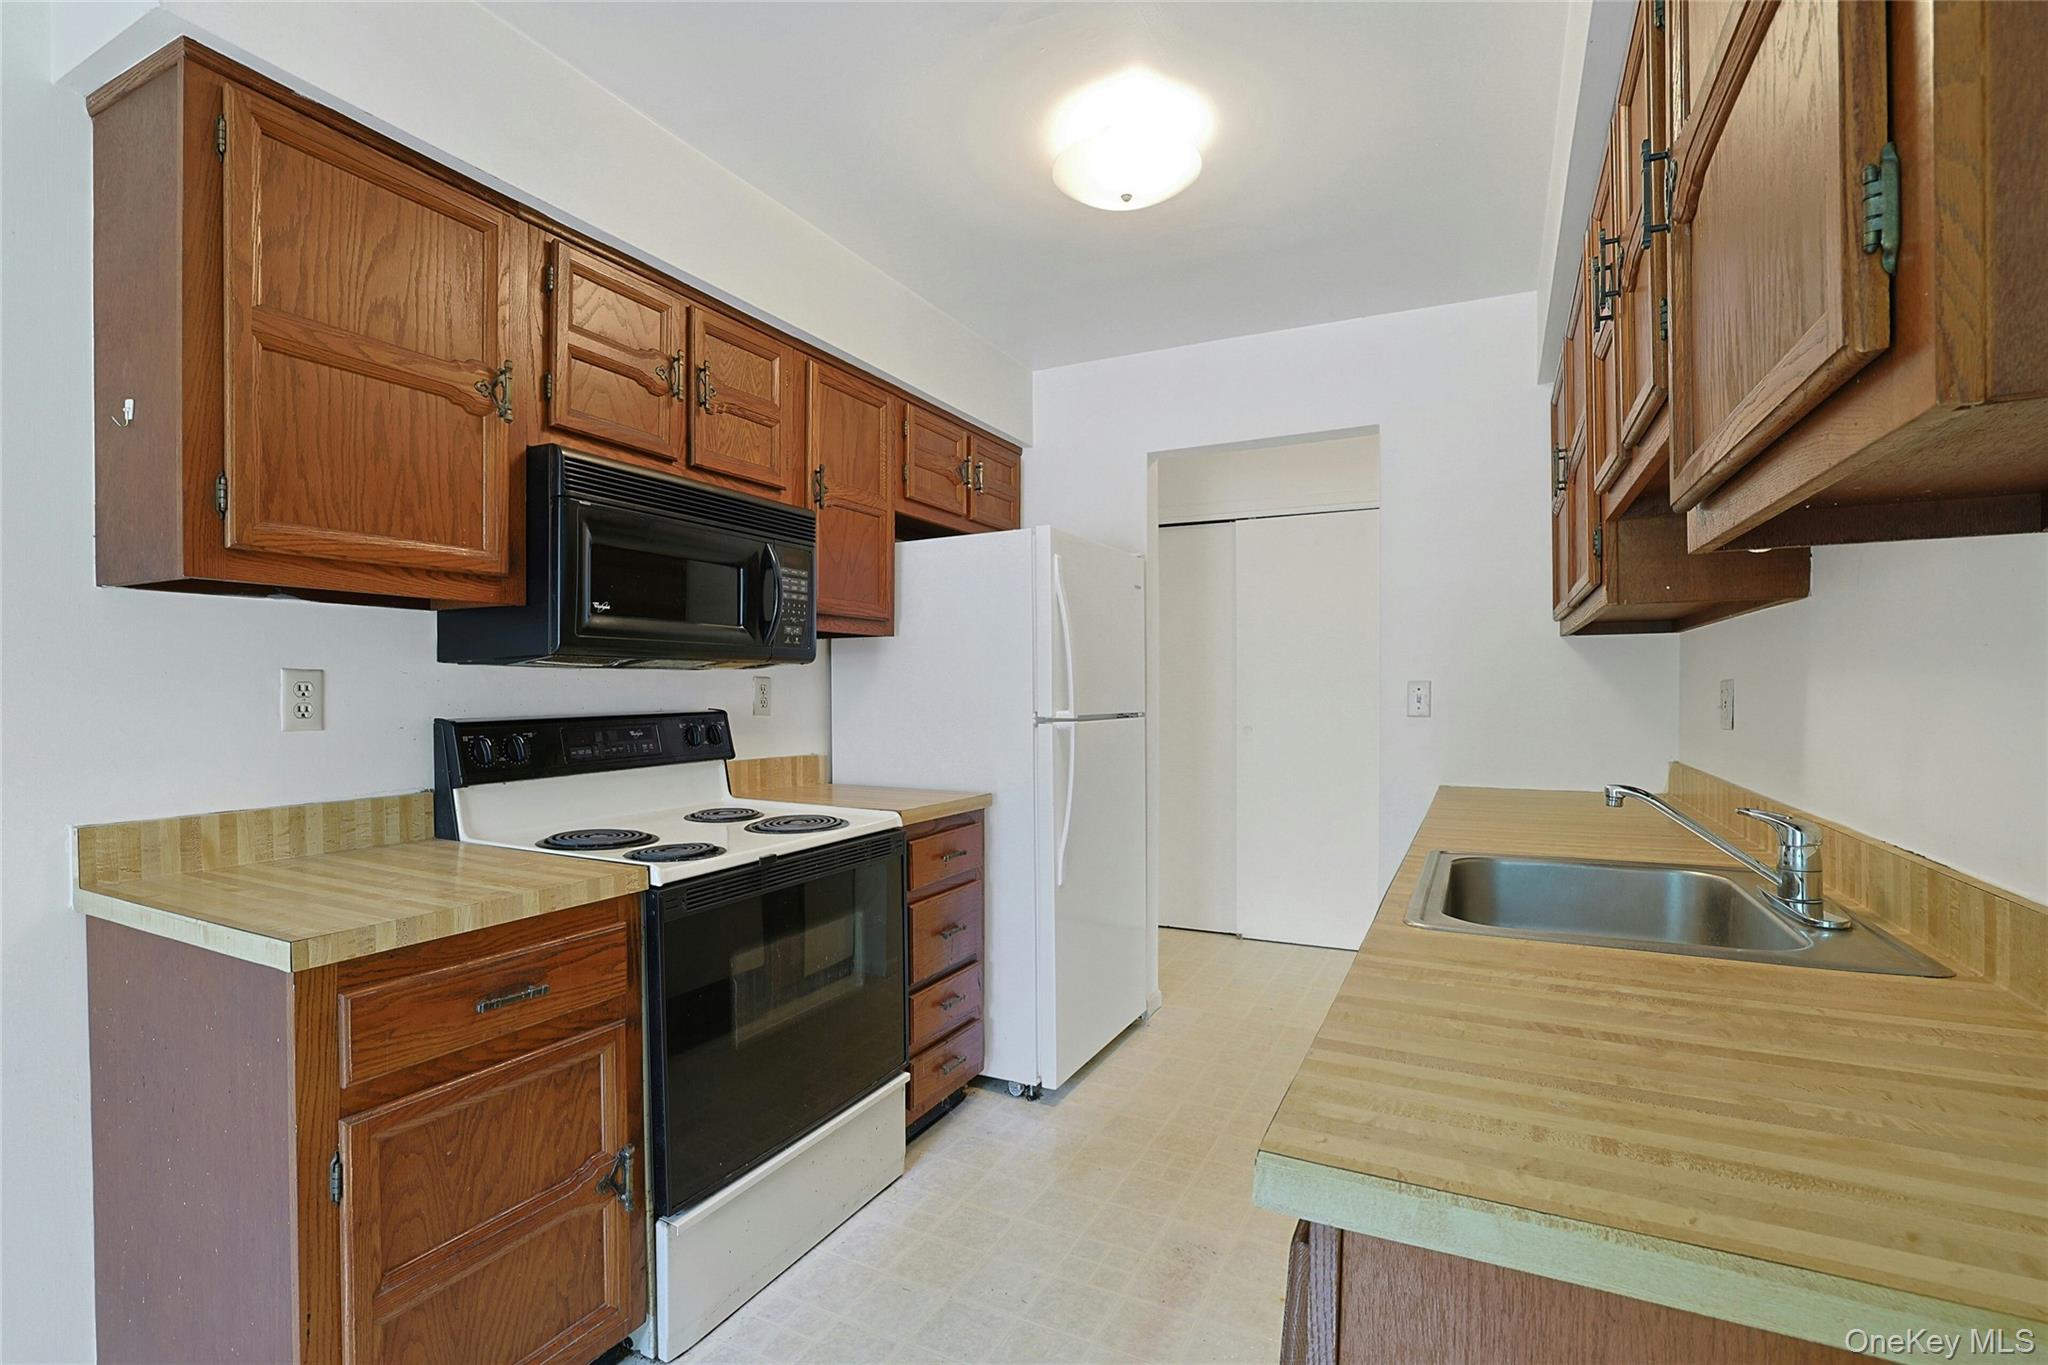
Kitchen with wood cabinets and butcher-block counters, showing an electric range, refrigerator, and stainless-steel sink.
Kitchen with warm wood cabinets, butcher-block counters, and a double-basin sink.
Kitchen with dark wood cabinets, butcher-block countertops, and a large window.
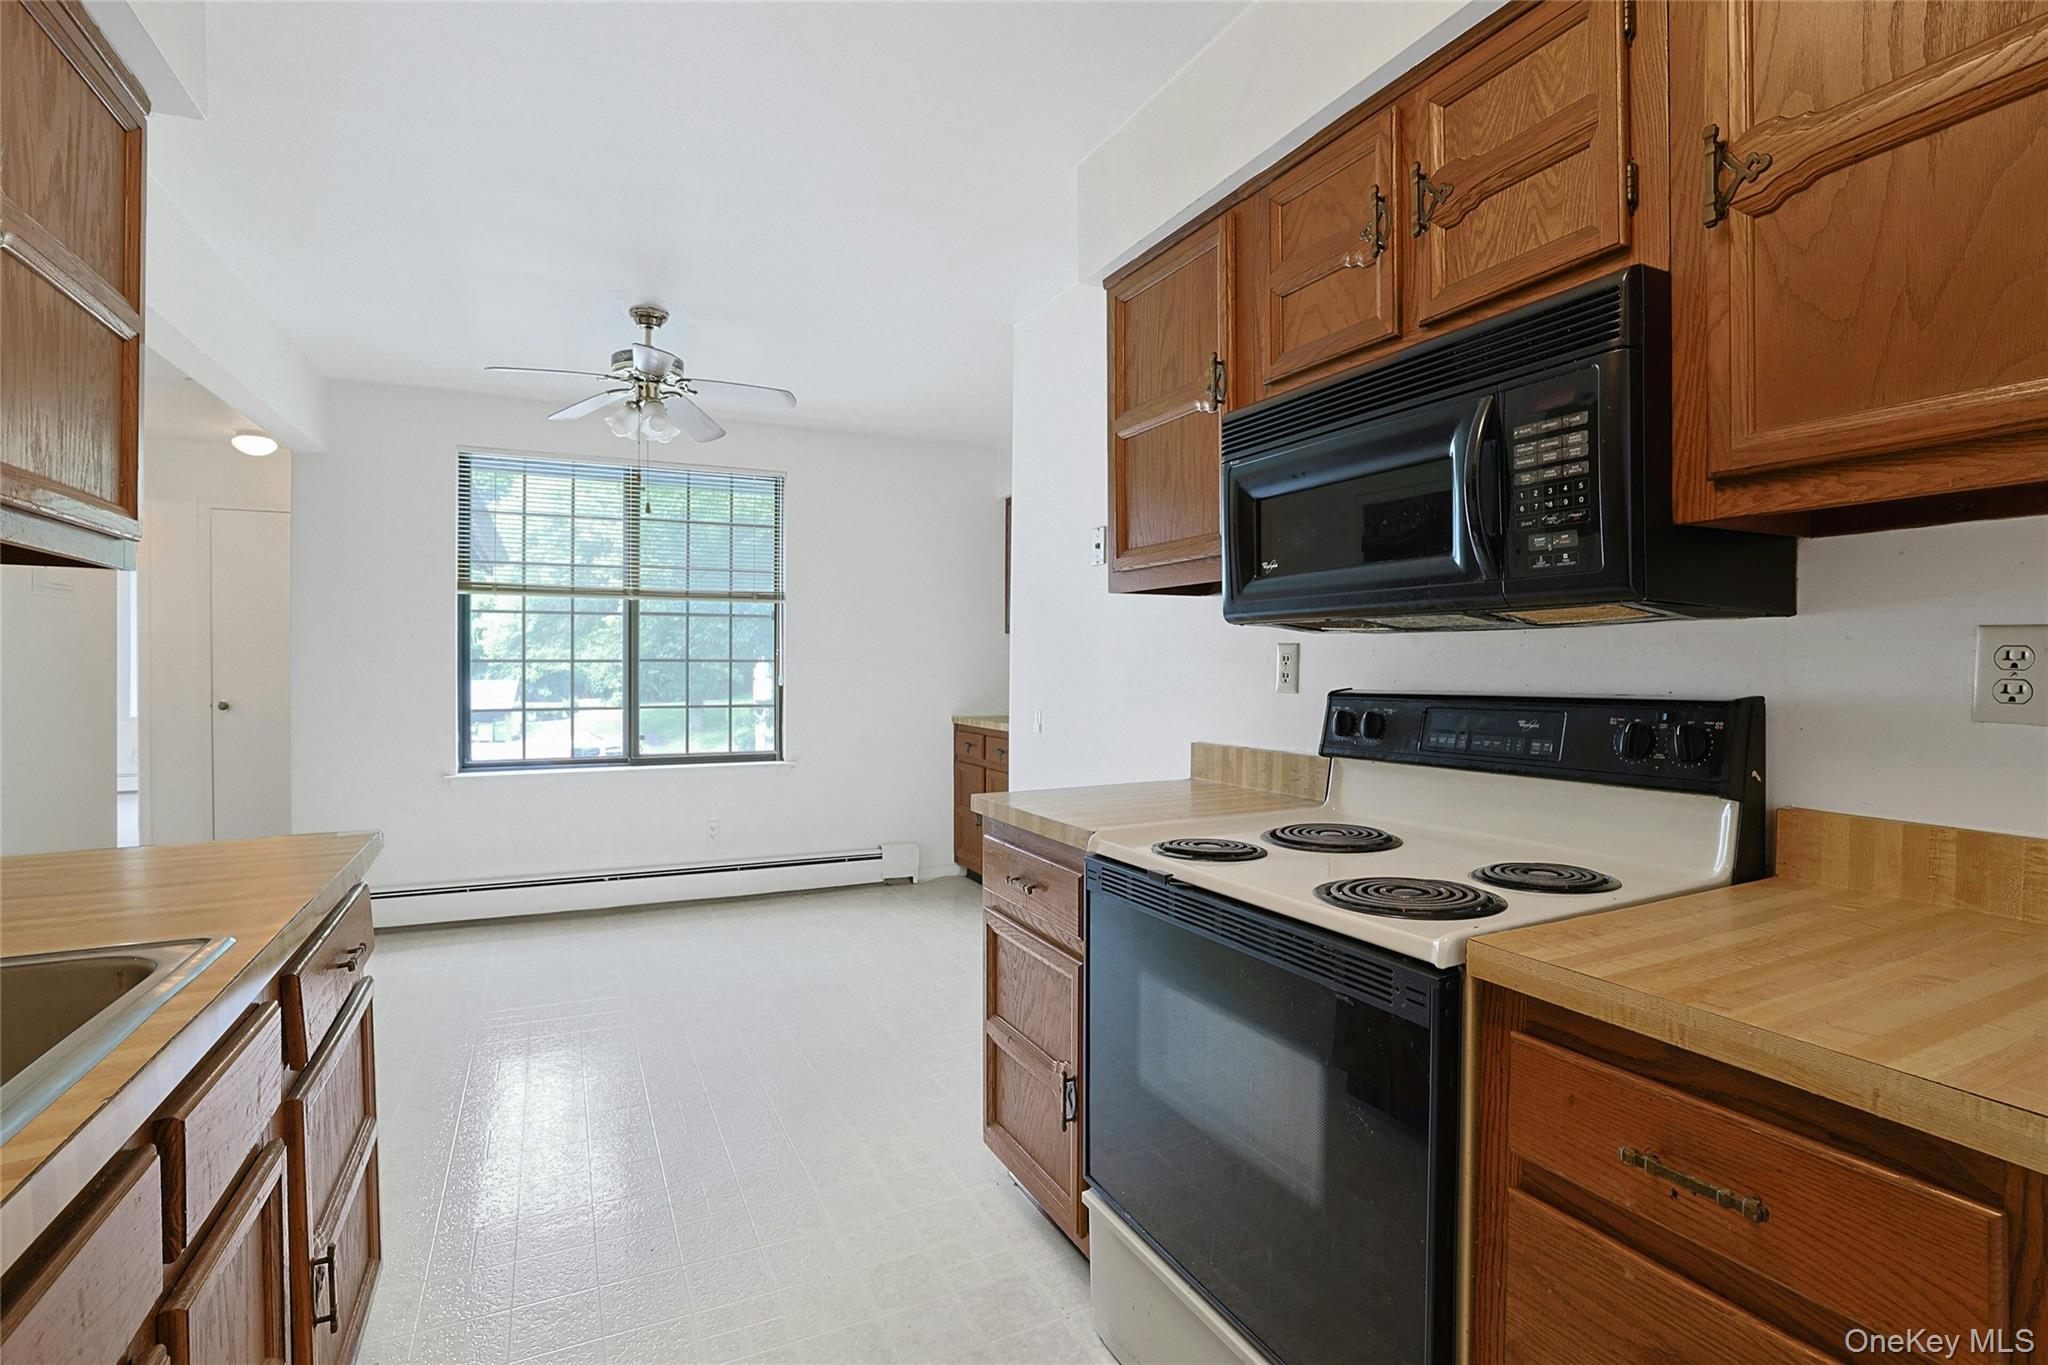
Kitchen with wood cabinetry, butcher-block counters, black appliances, and a large window.
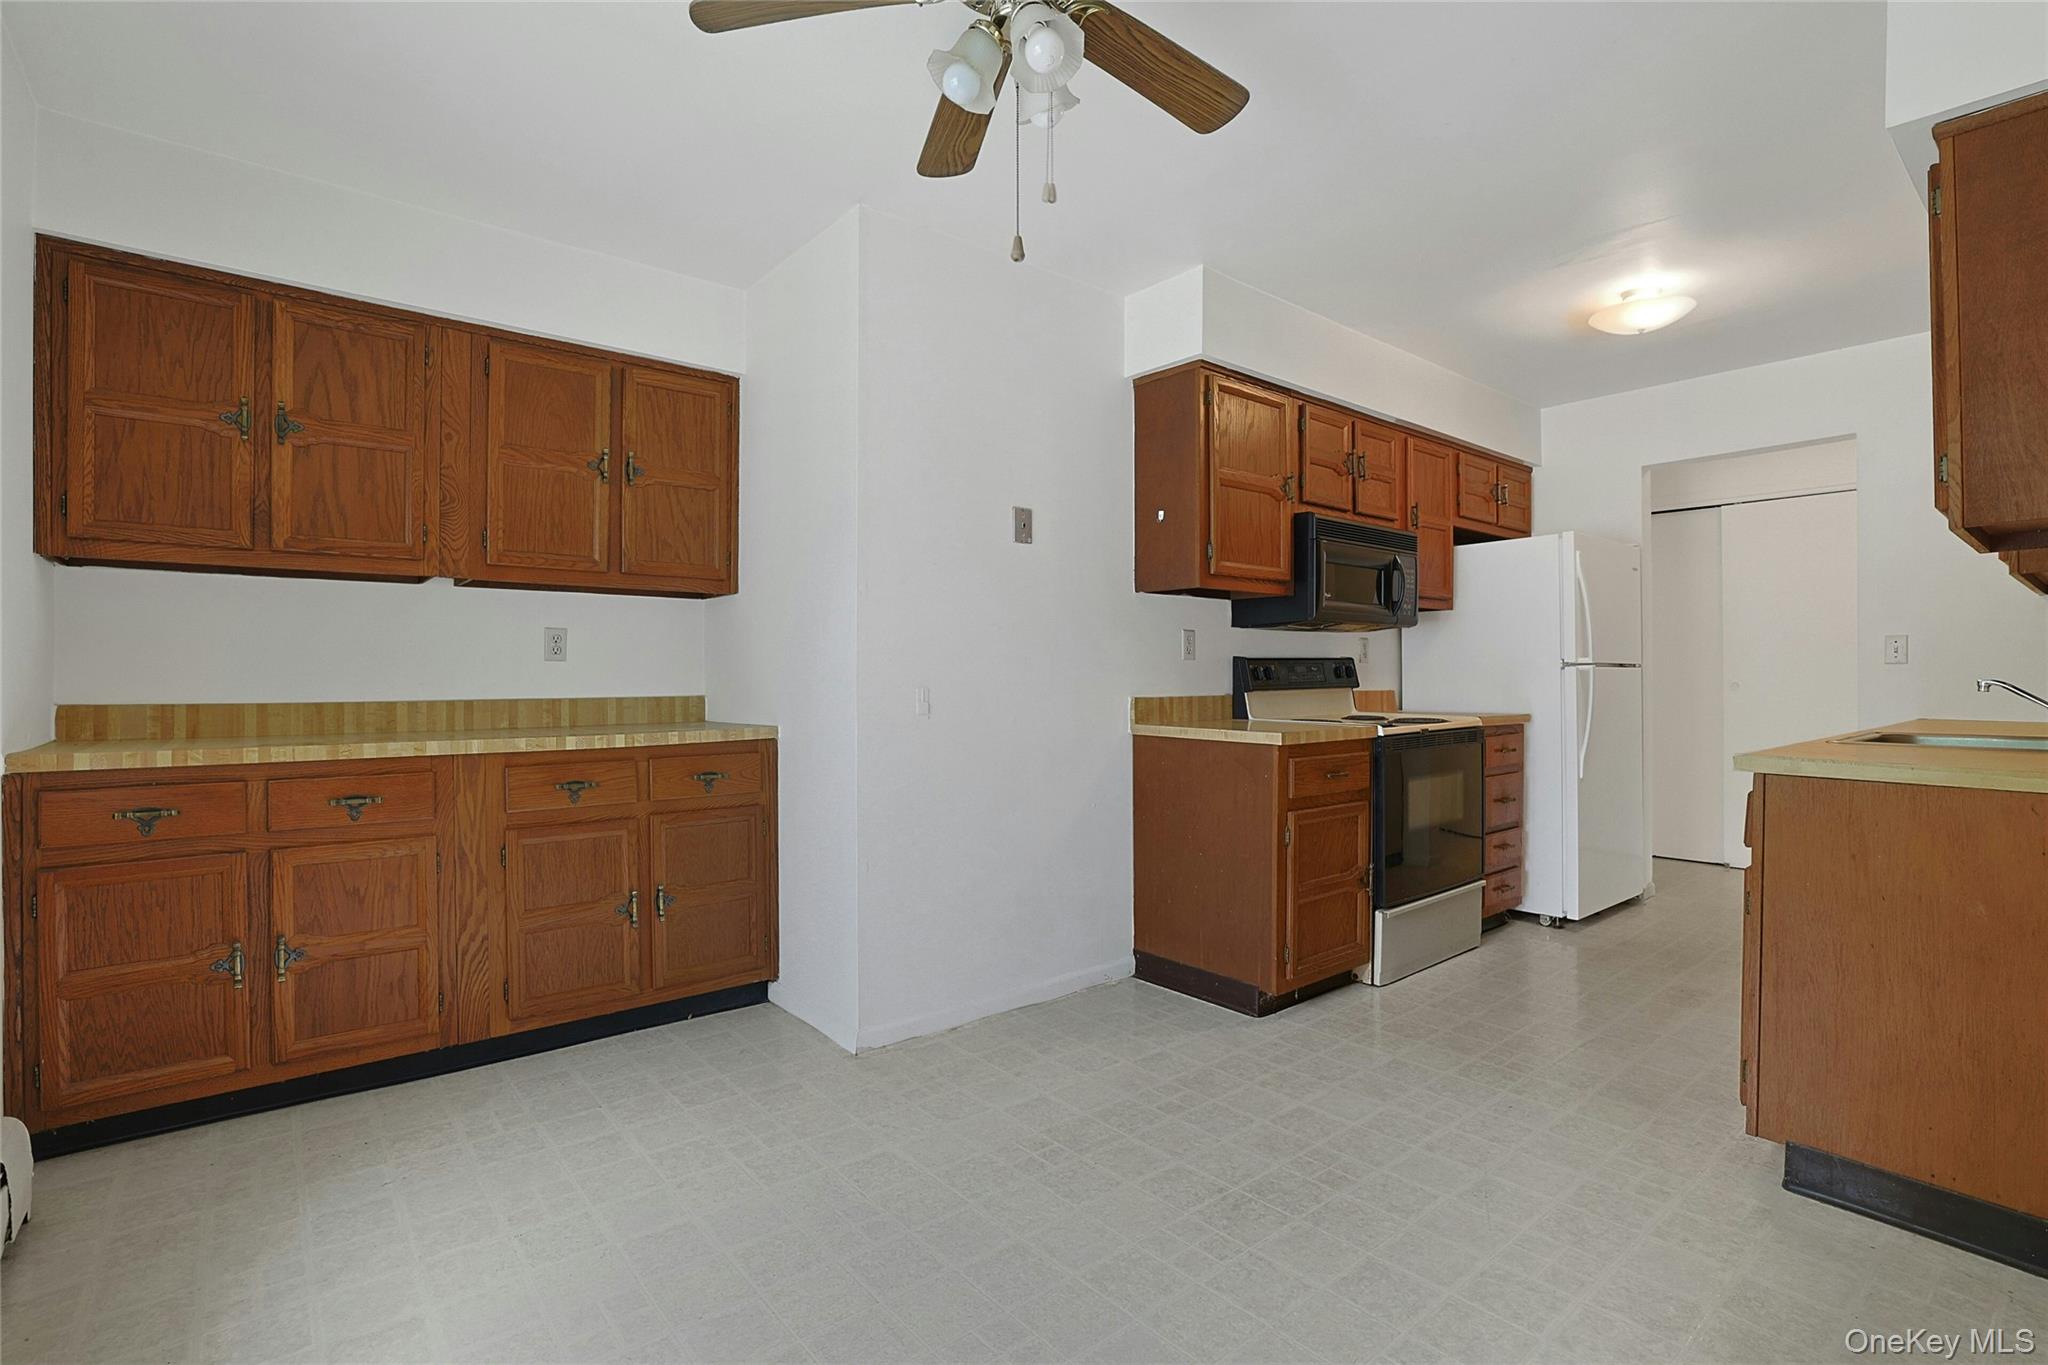
Kitchen with extensive wood cabinetry, light countertops, and white refrigerator beside a black range.
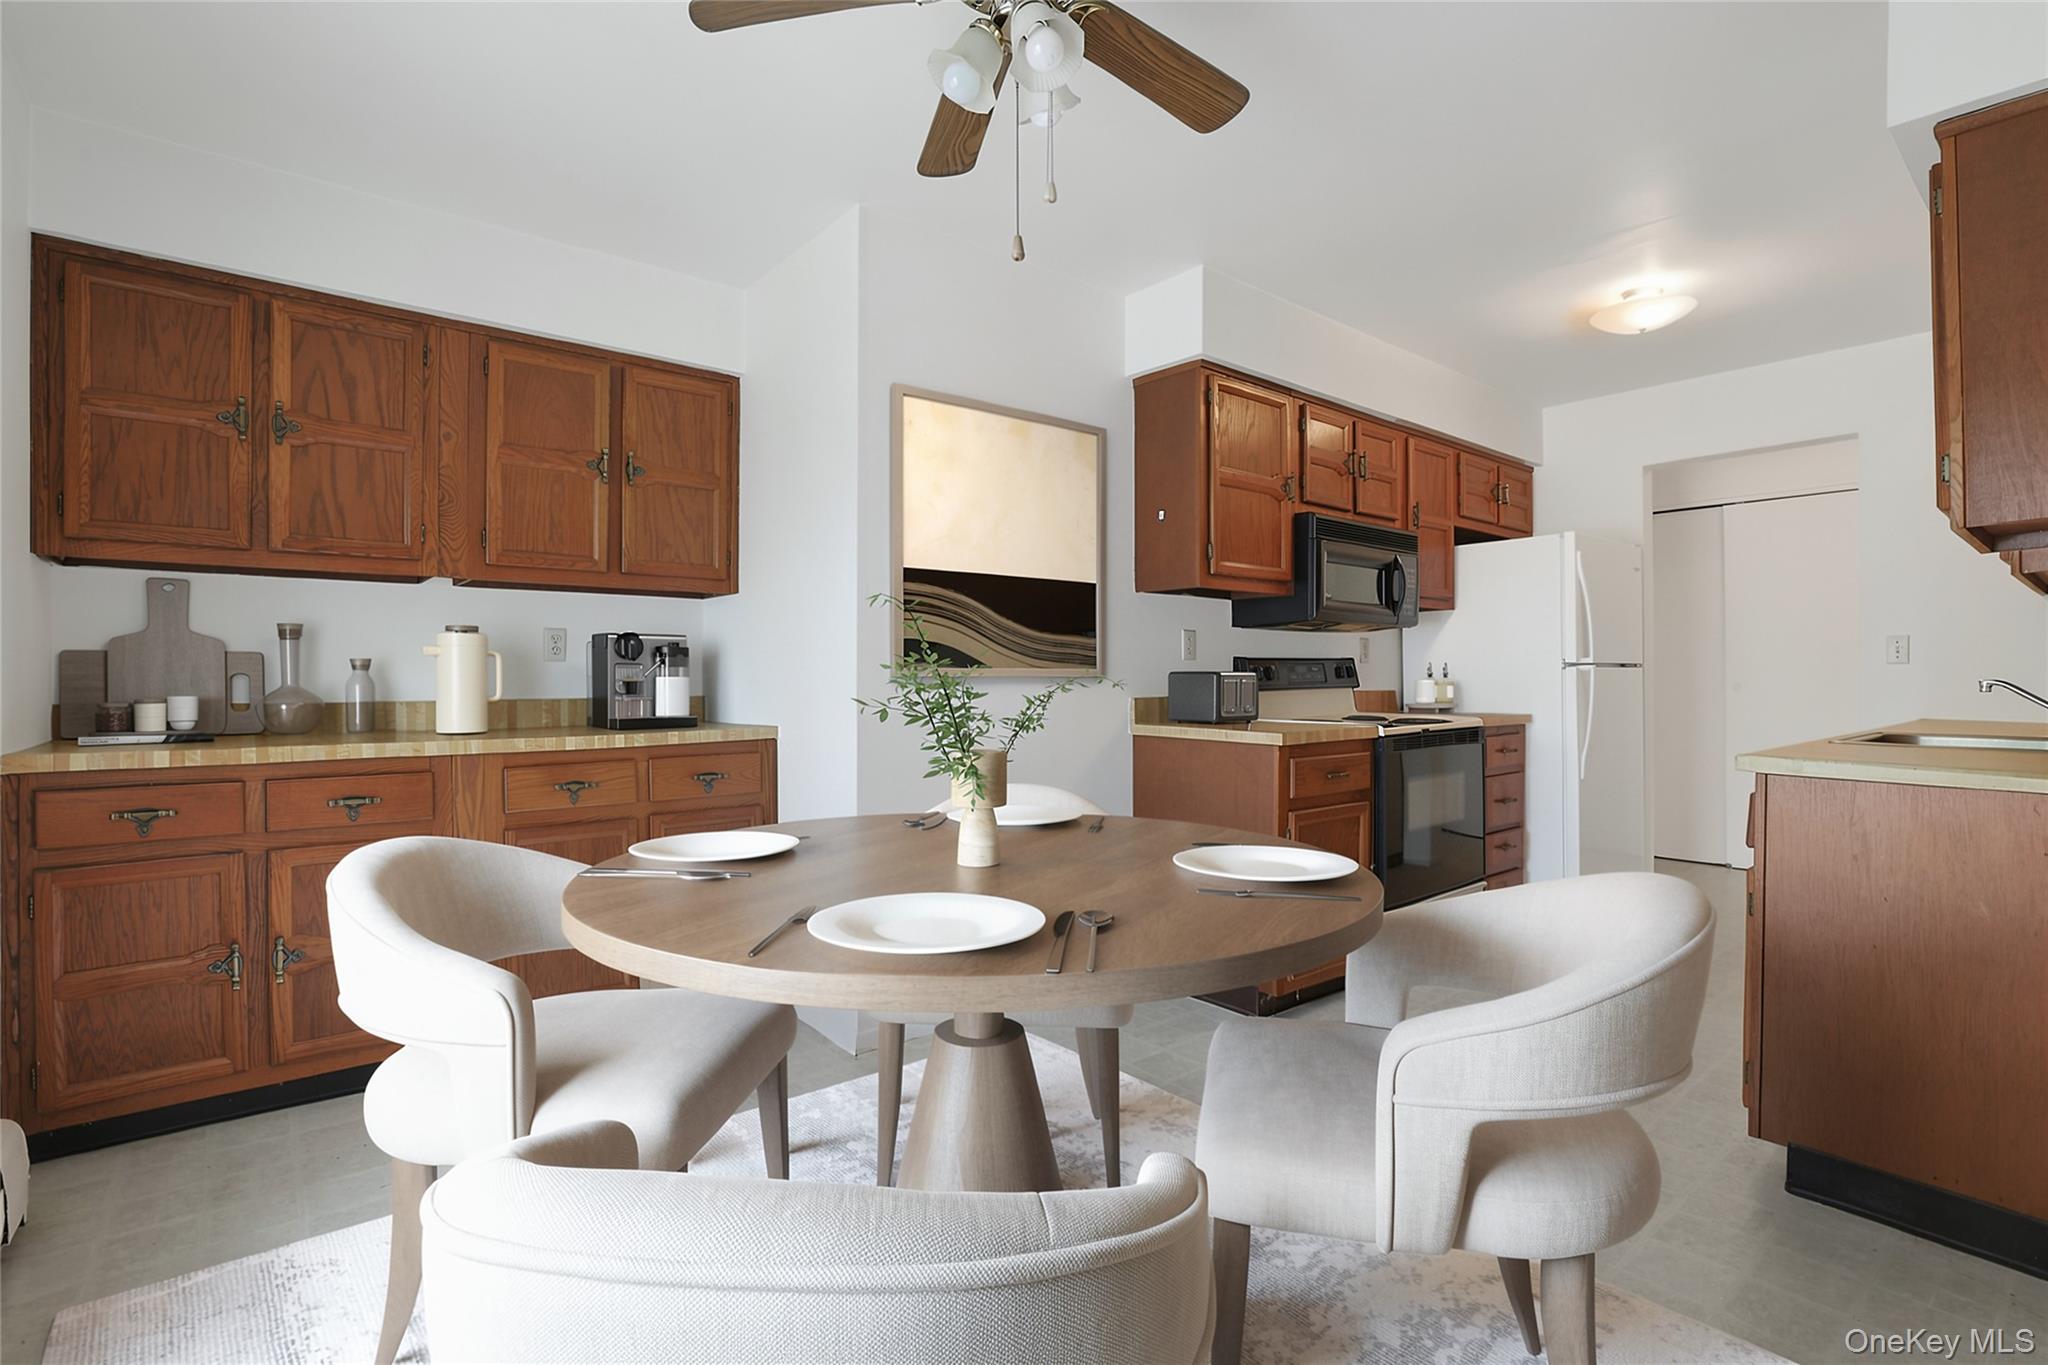
Kitchen and dining area with wood cabinets, a set round table, and upholstered chairs.
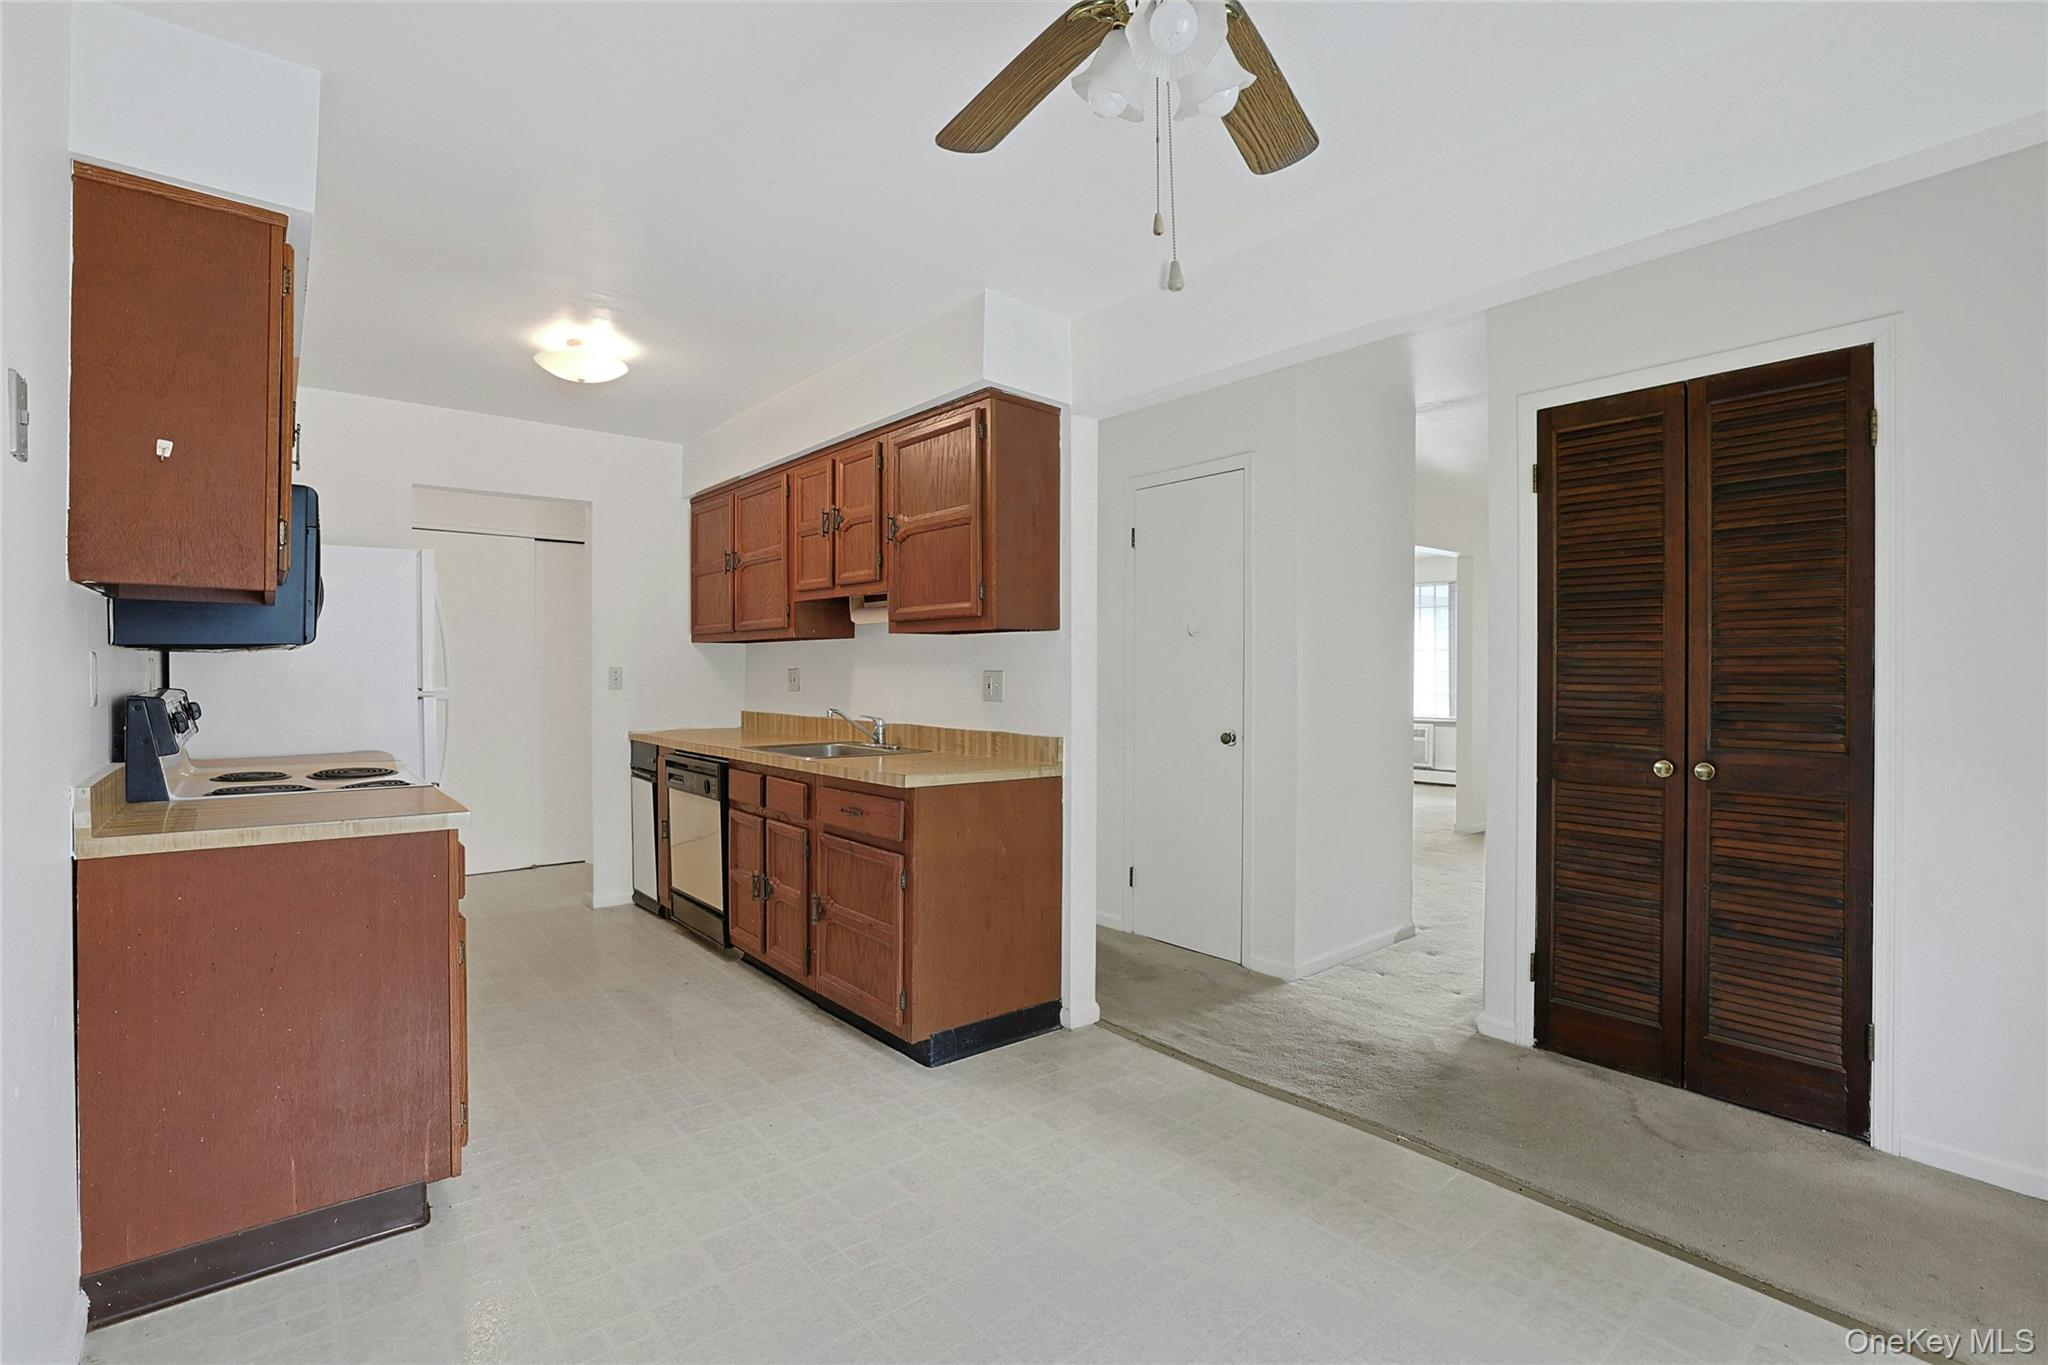
Vacant kitchen with reddish-brown cabinets, beige countertops, and dark louvered doors.
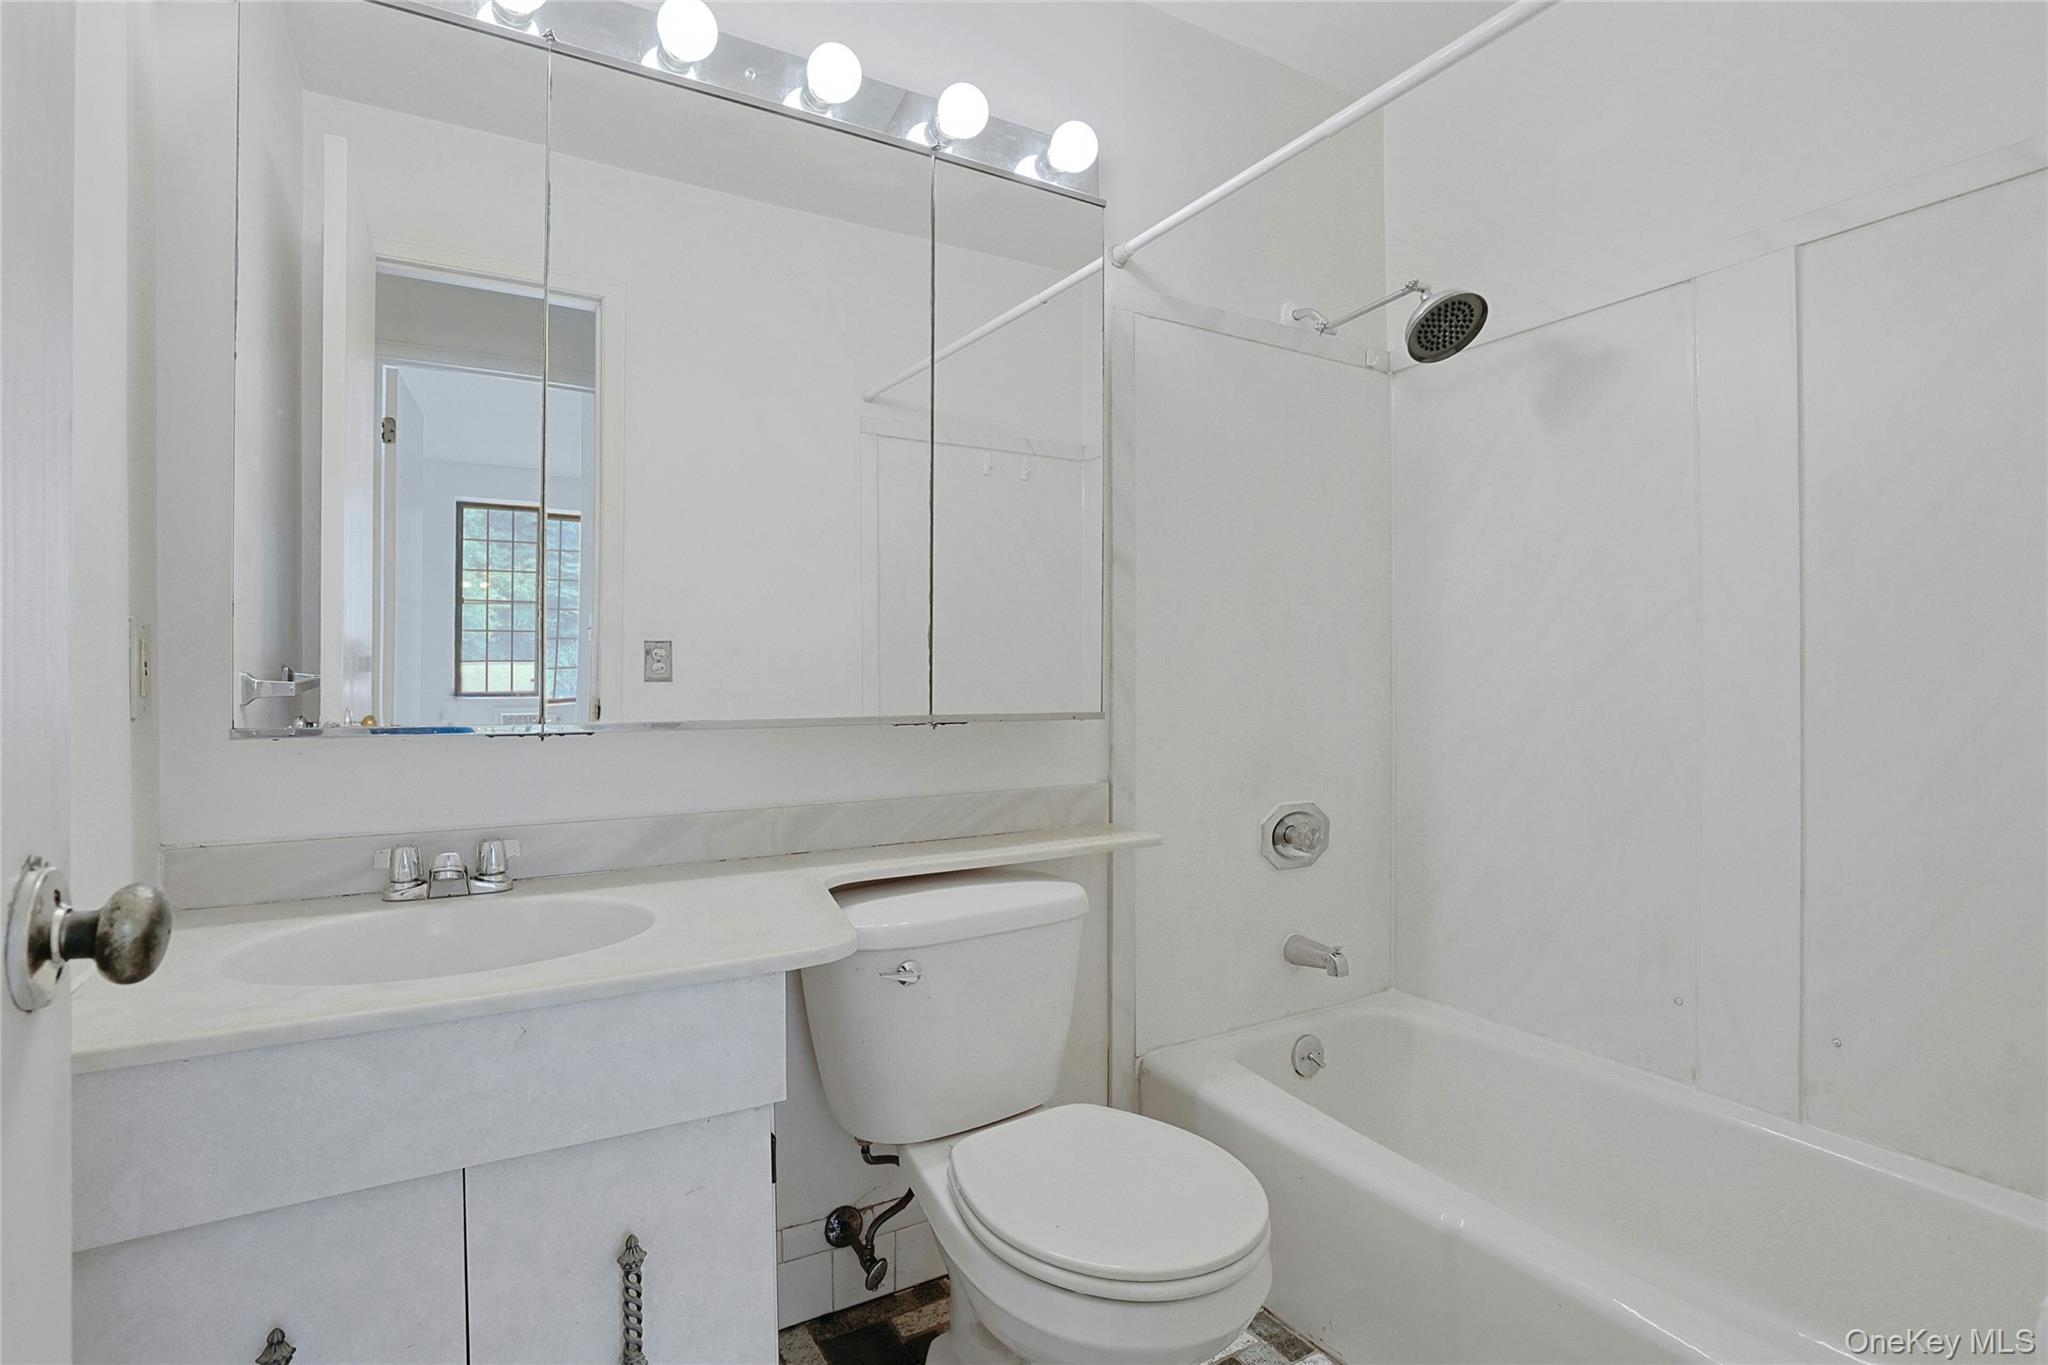
White bathroom with mirrored vanity, toilet, and bathtub with showerhead.
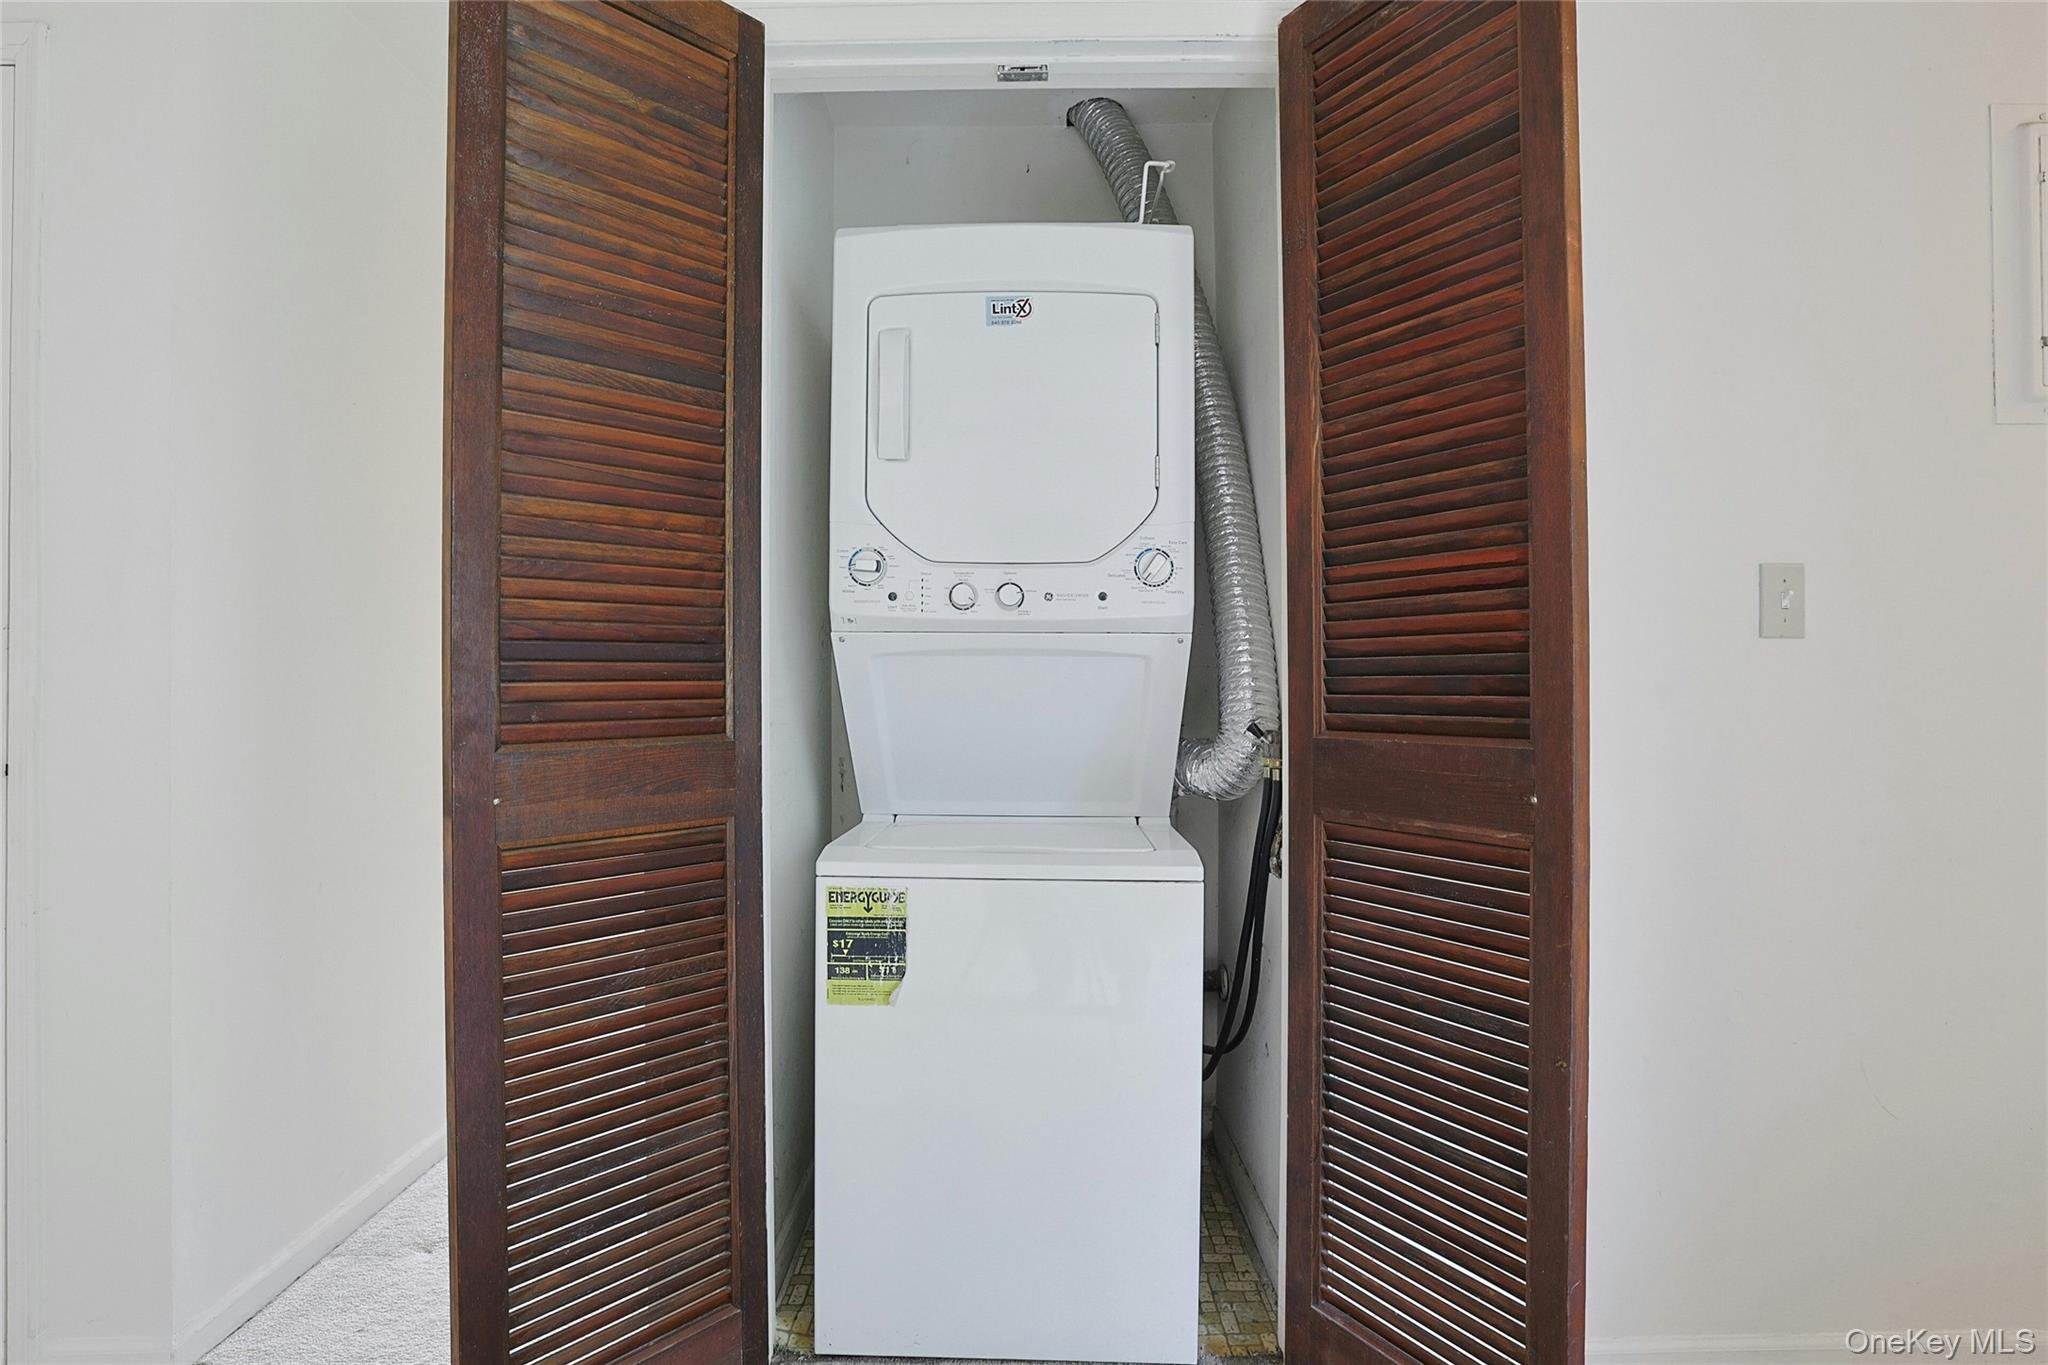
Stacked washer and dryer in a closet with open dark wood louvered doors.
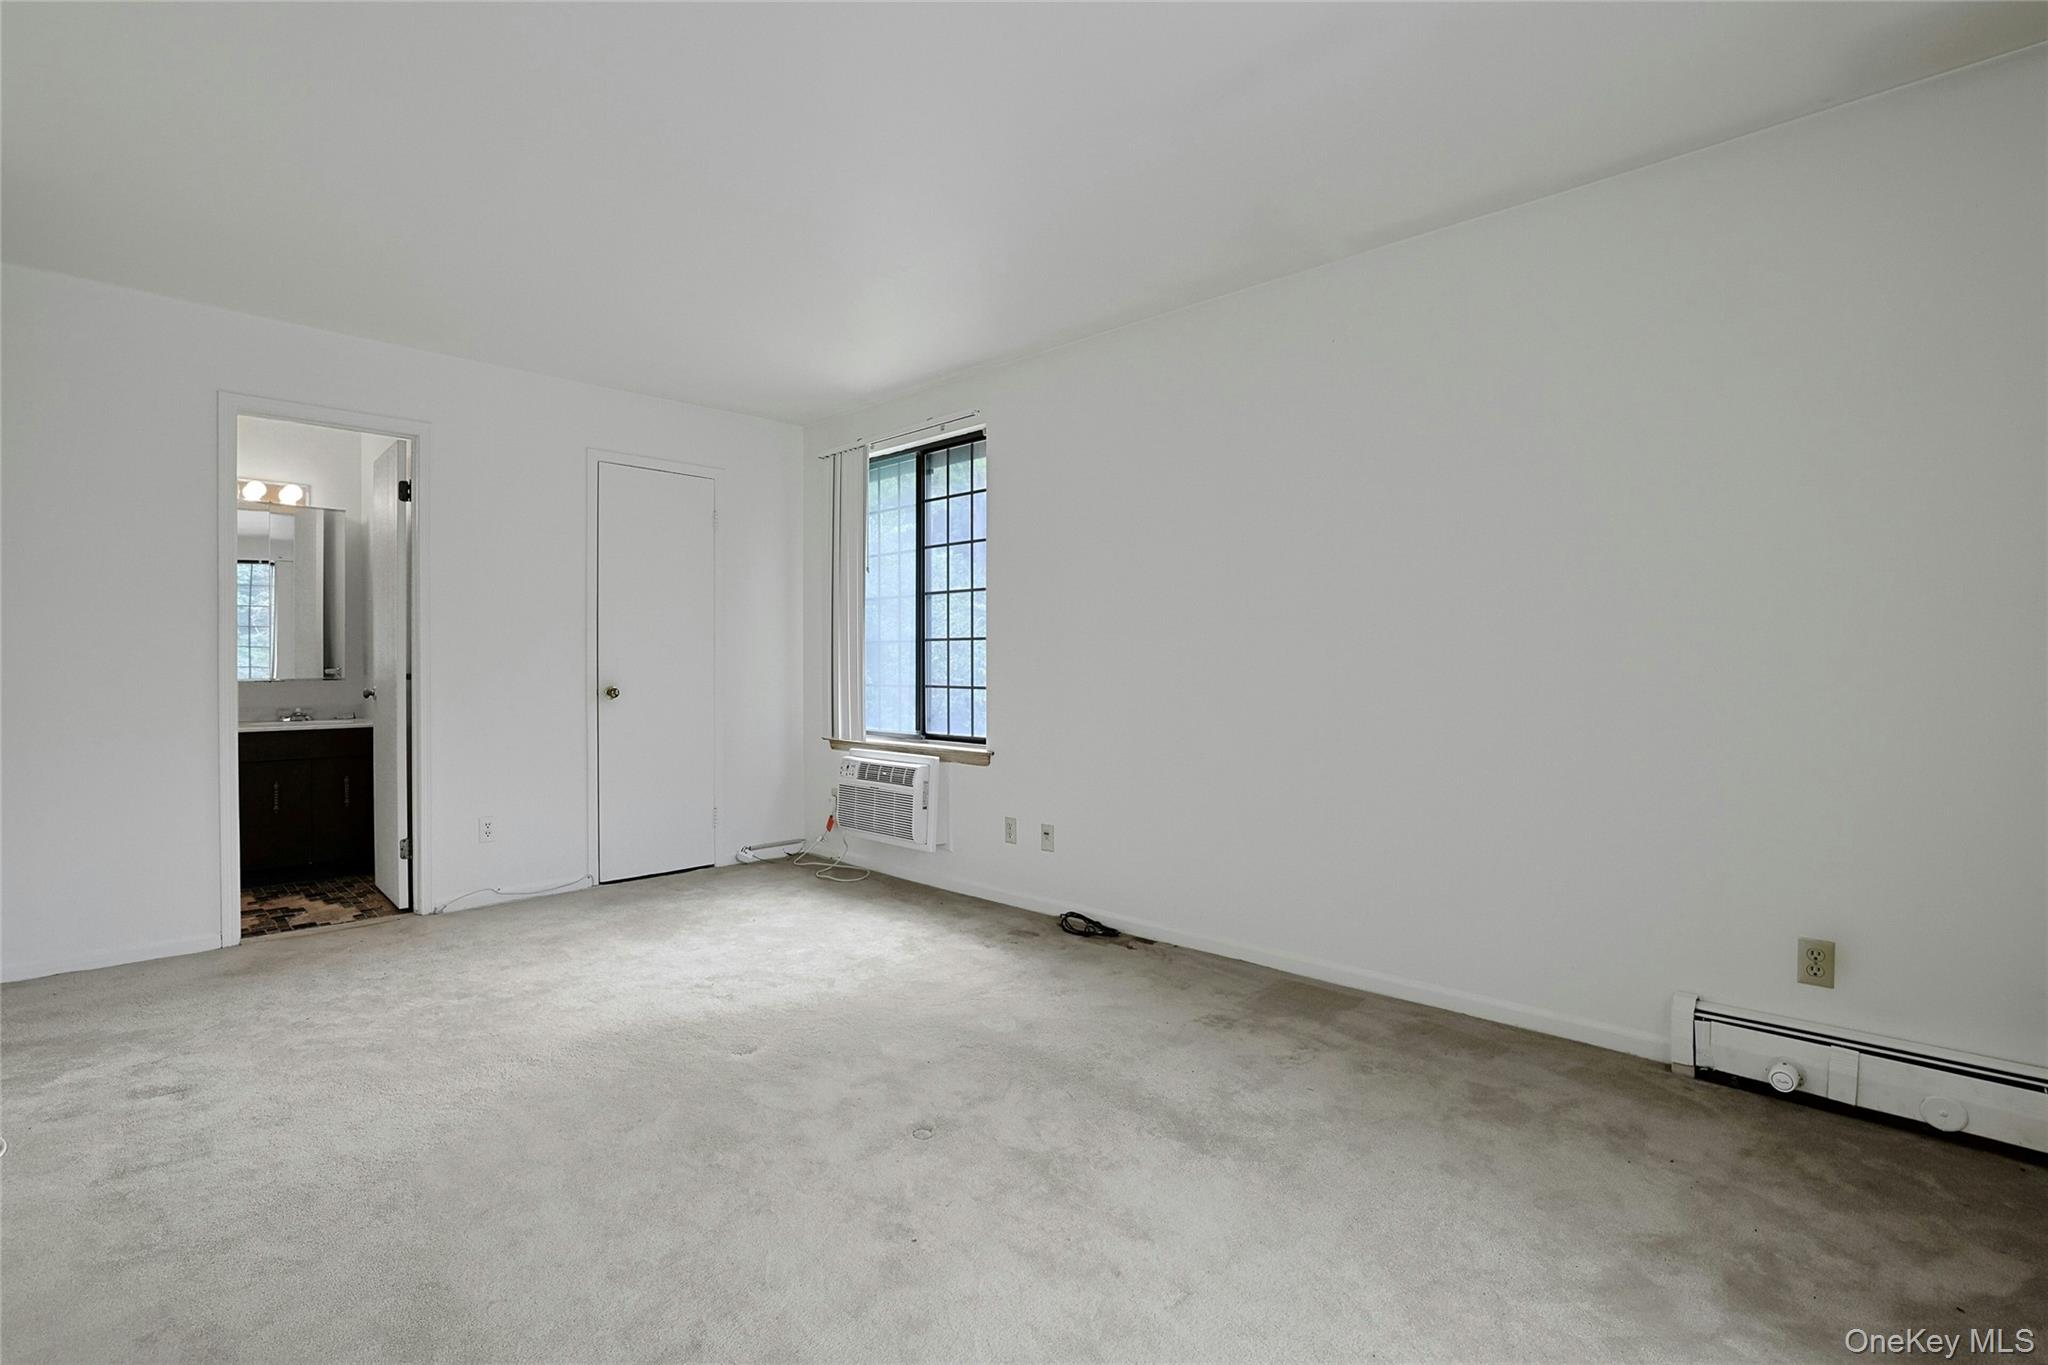
Empty carpeted bedroom with a grid-pane window, wall-mounted air conditioner, and adjoining bathroom.
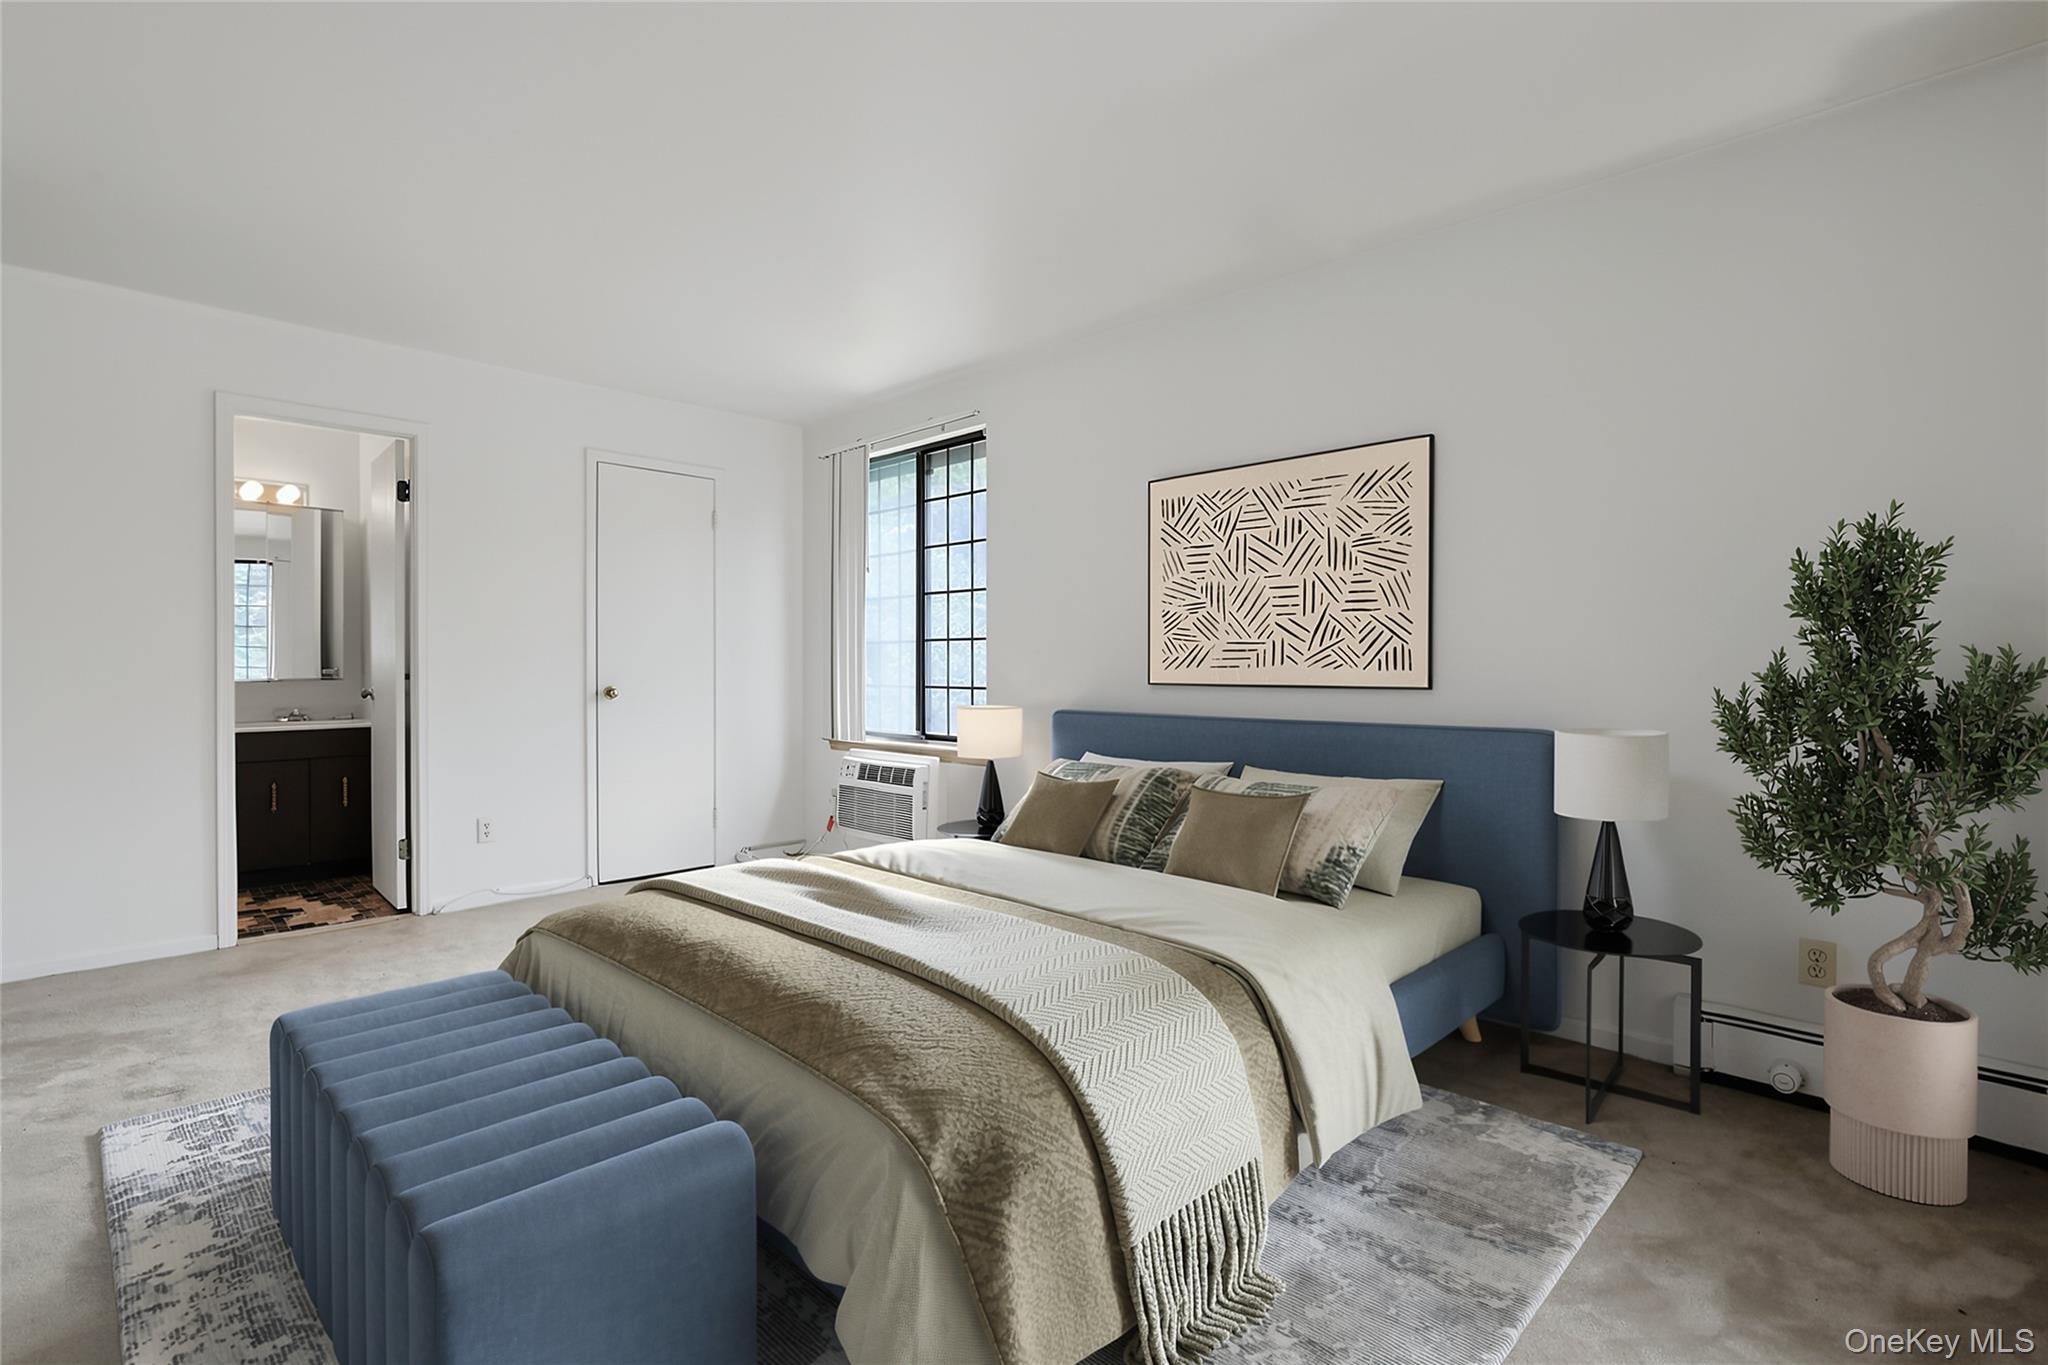
Staged bedroom with a blue upholstered bed, abstract wall art, and an ensuite bathroom doorway.
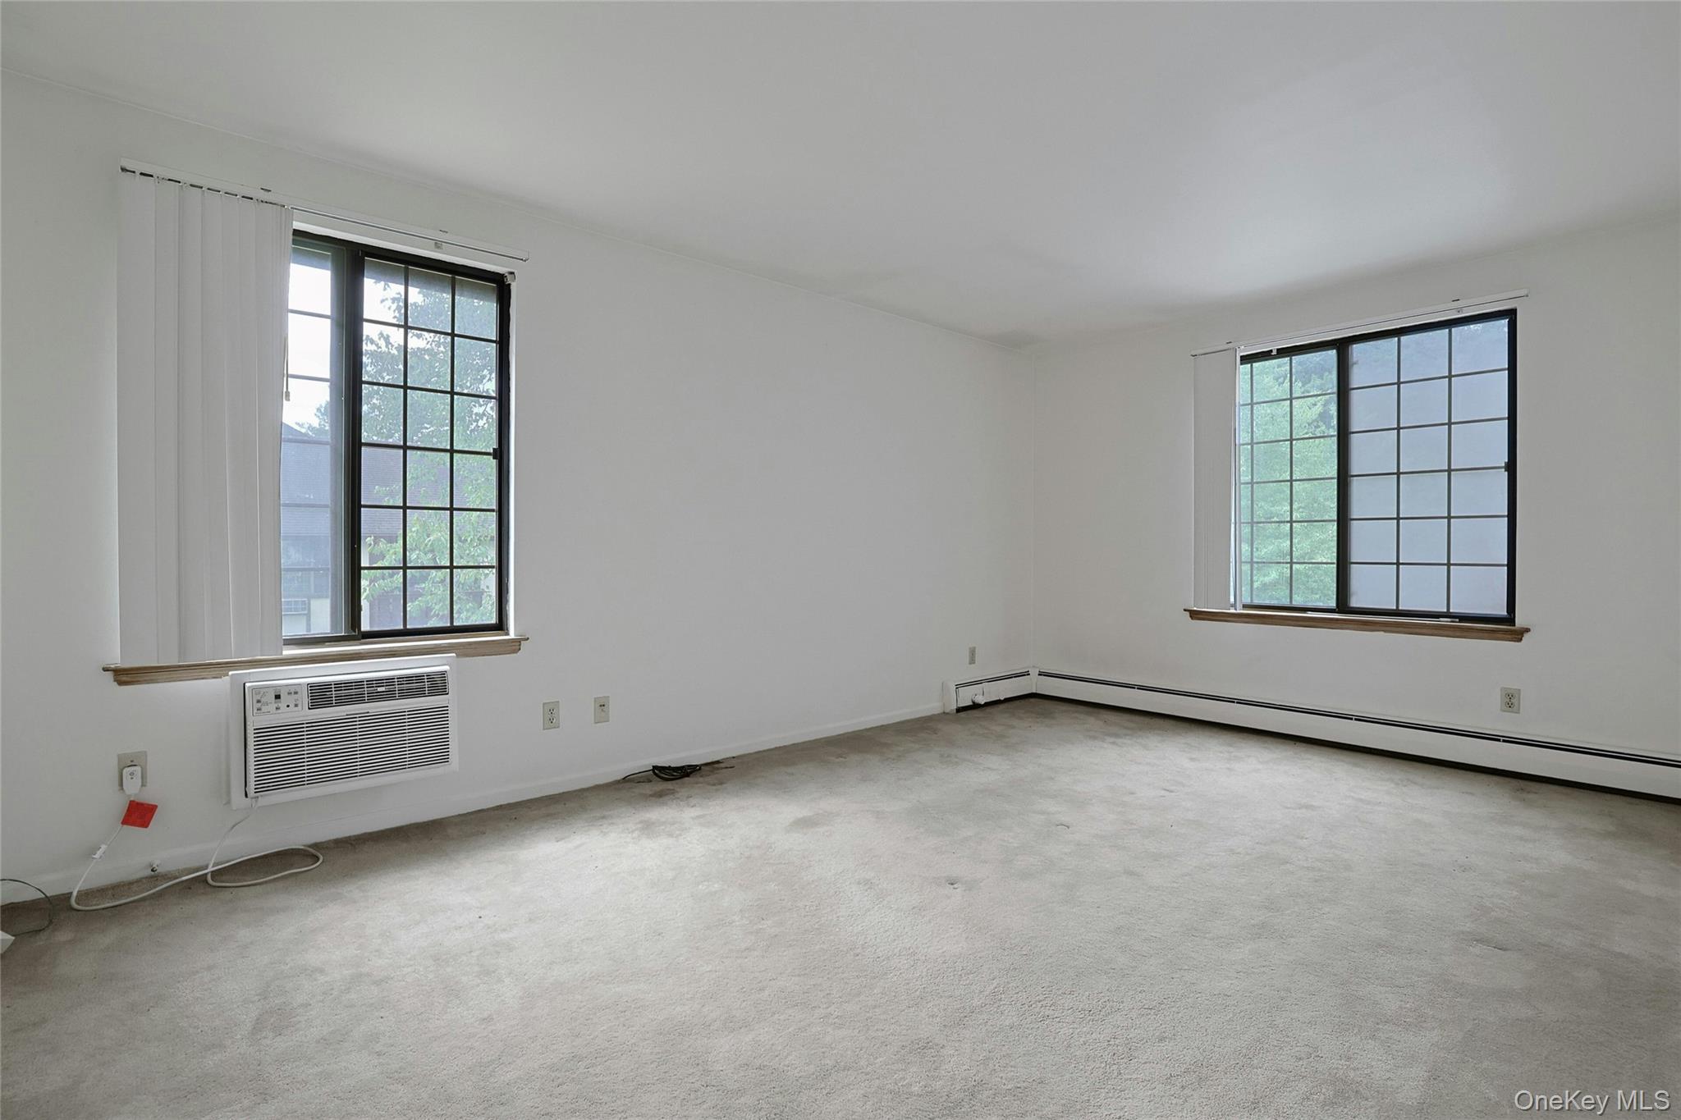
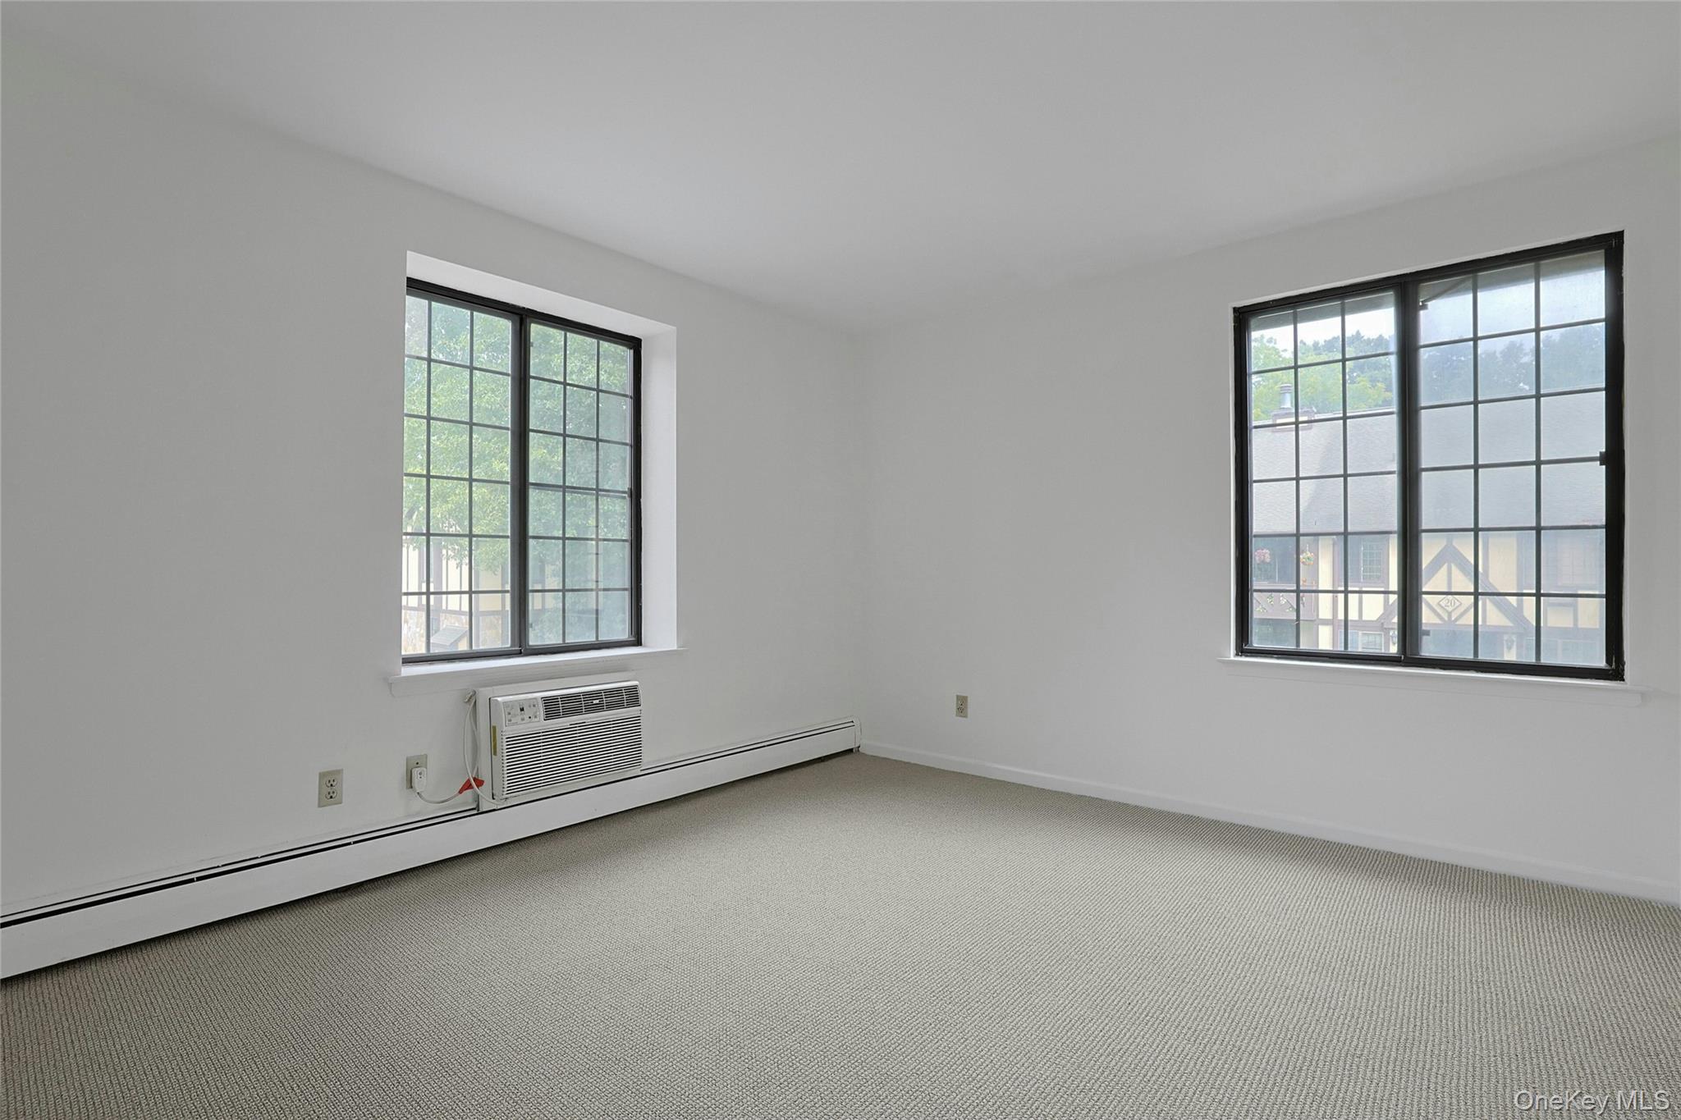
Empty carpeted room with two large windows, vertical blinds, and a wall-mounted air conditioner.
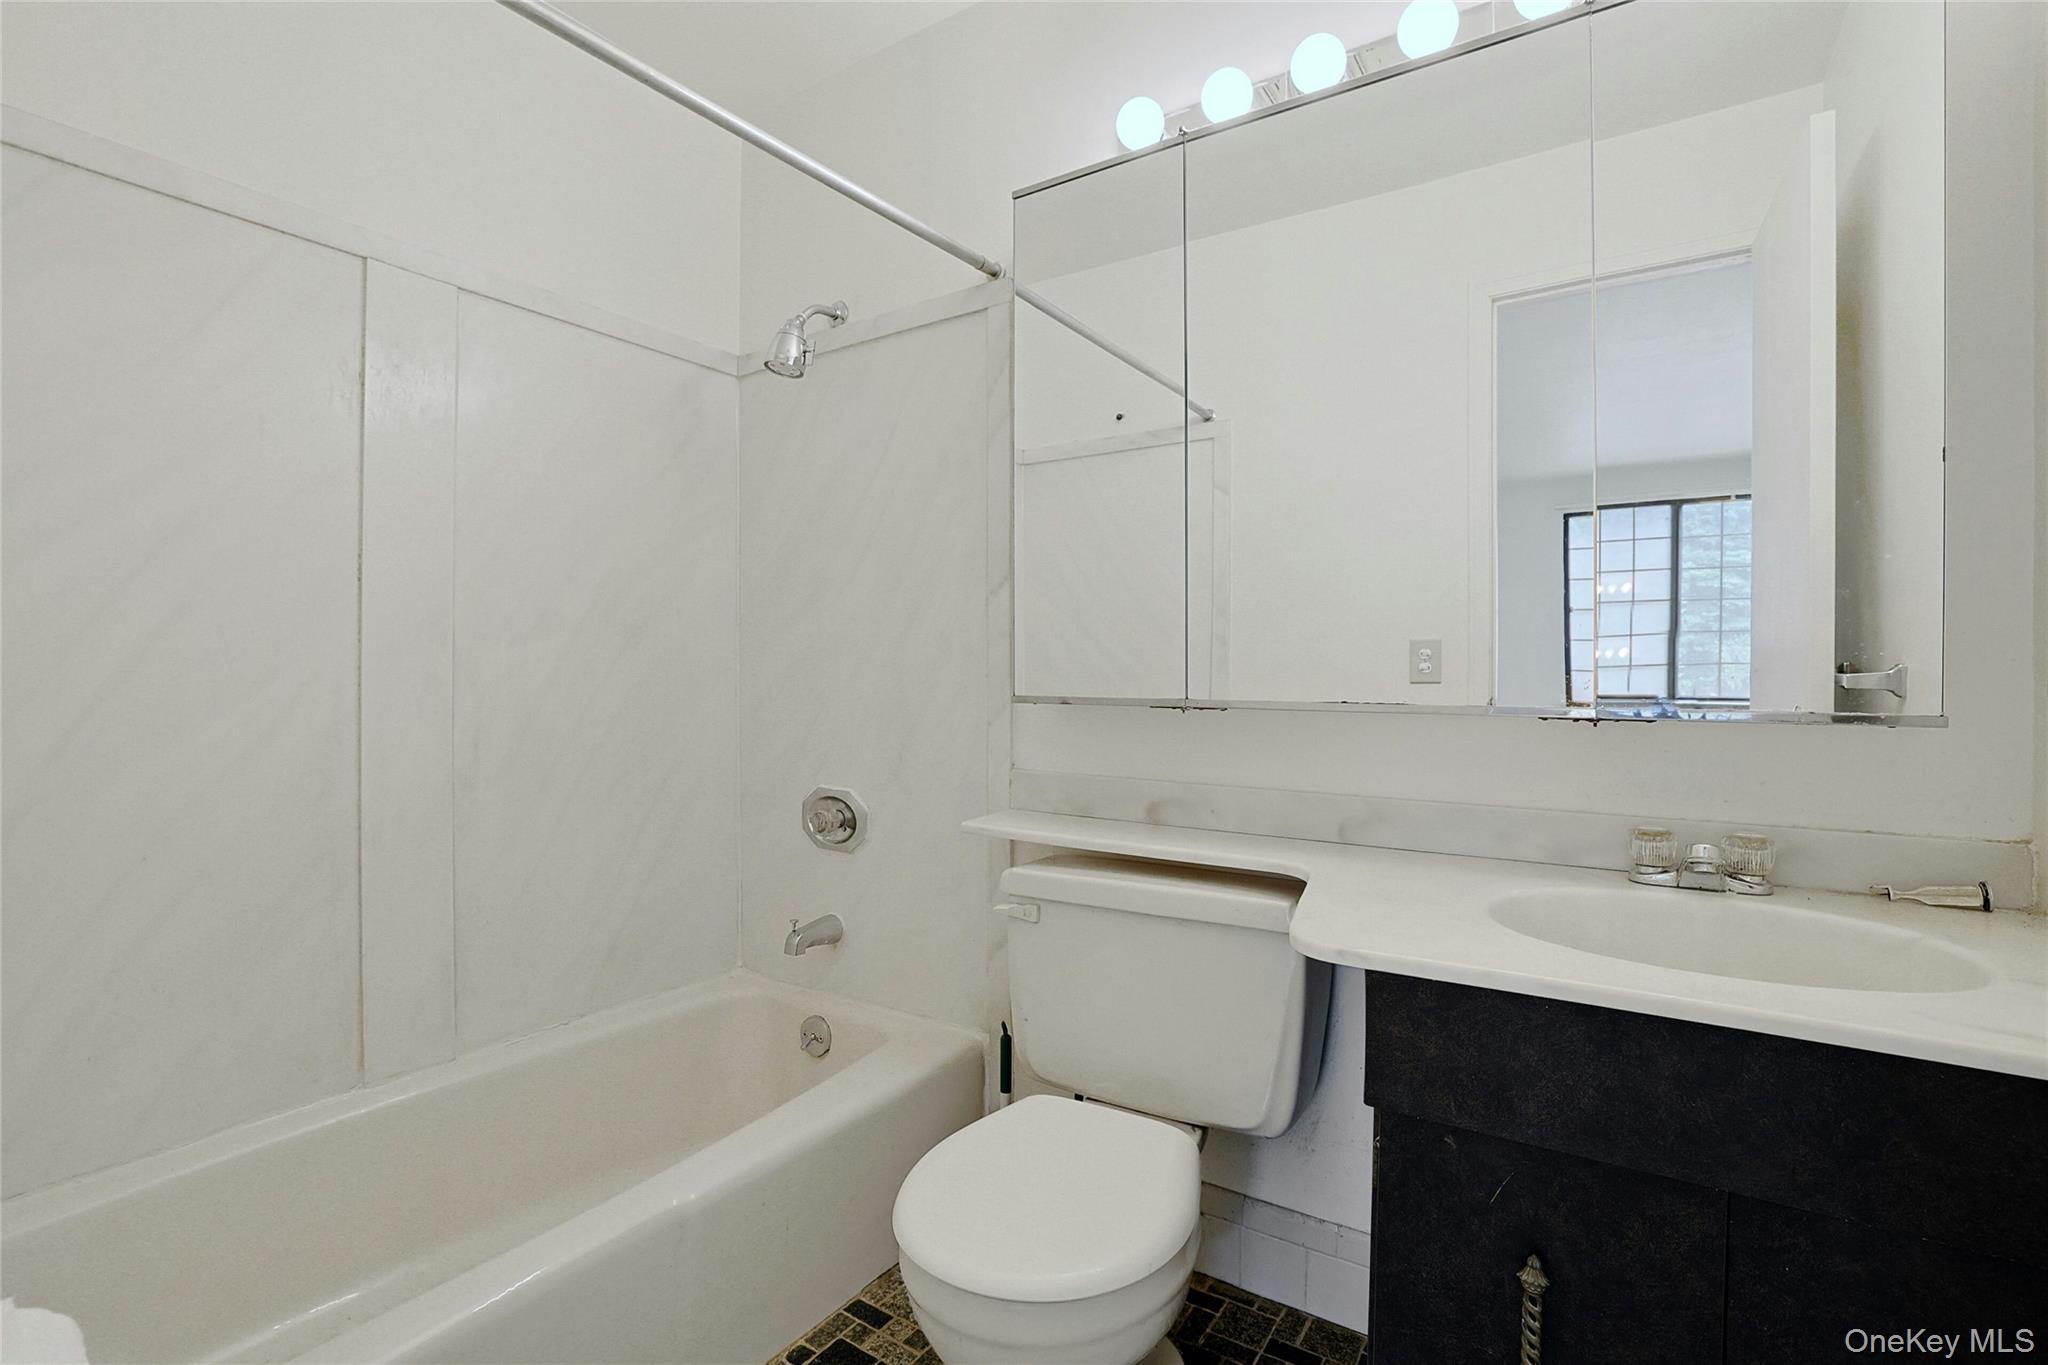
Bathroom with a tub-shower combination, toilet, and dark vanity beneath a large mirrored cabinet.
Vacant carpeted room with two large grid windows and a window air conditioner.
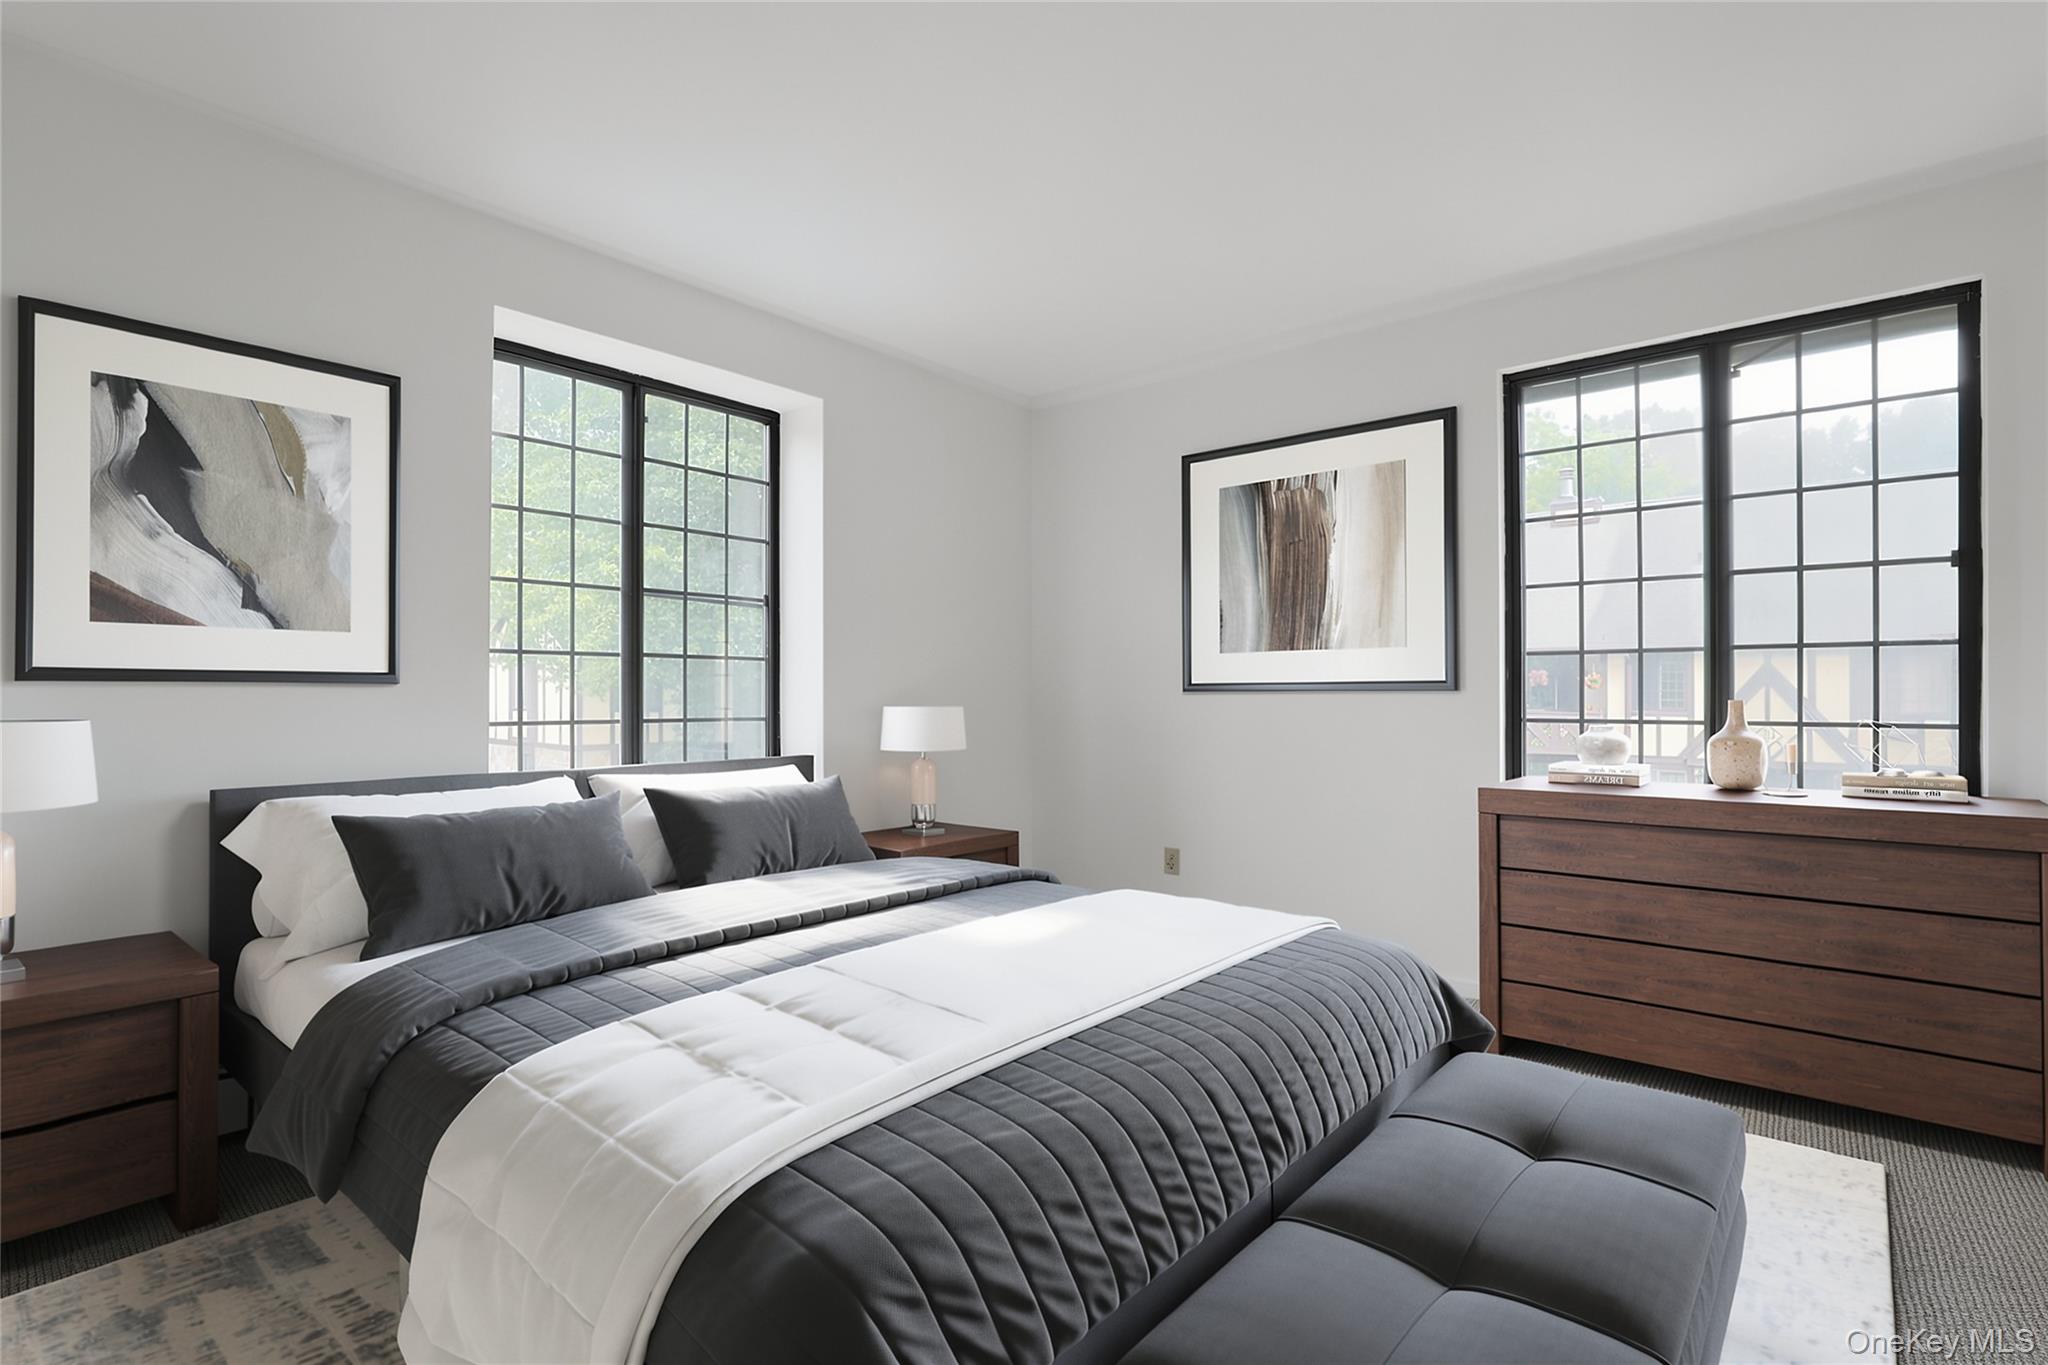
Bedroom with a gray-and-white bed, dark wood furnishings, and two large black-grid windows.
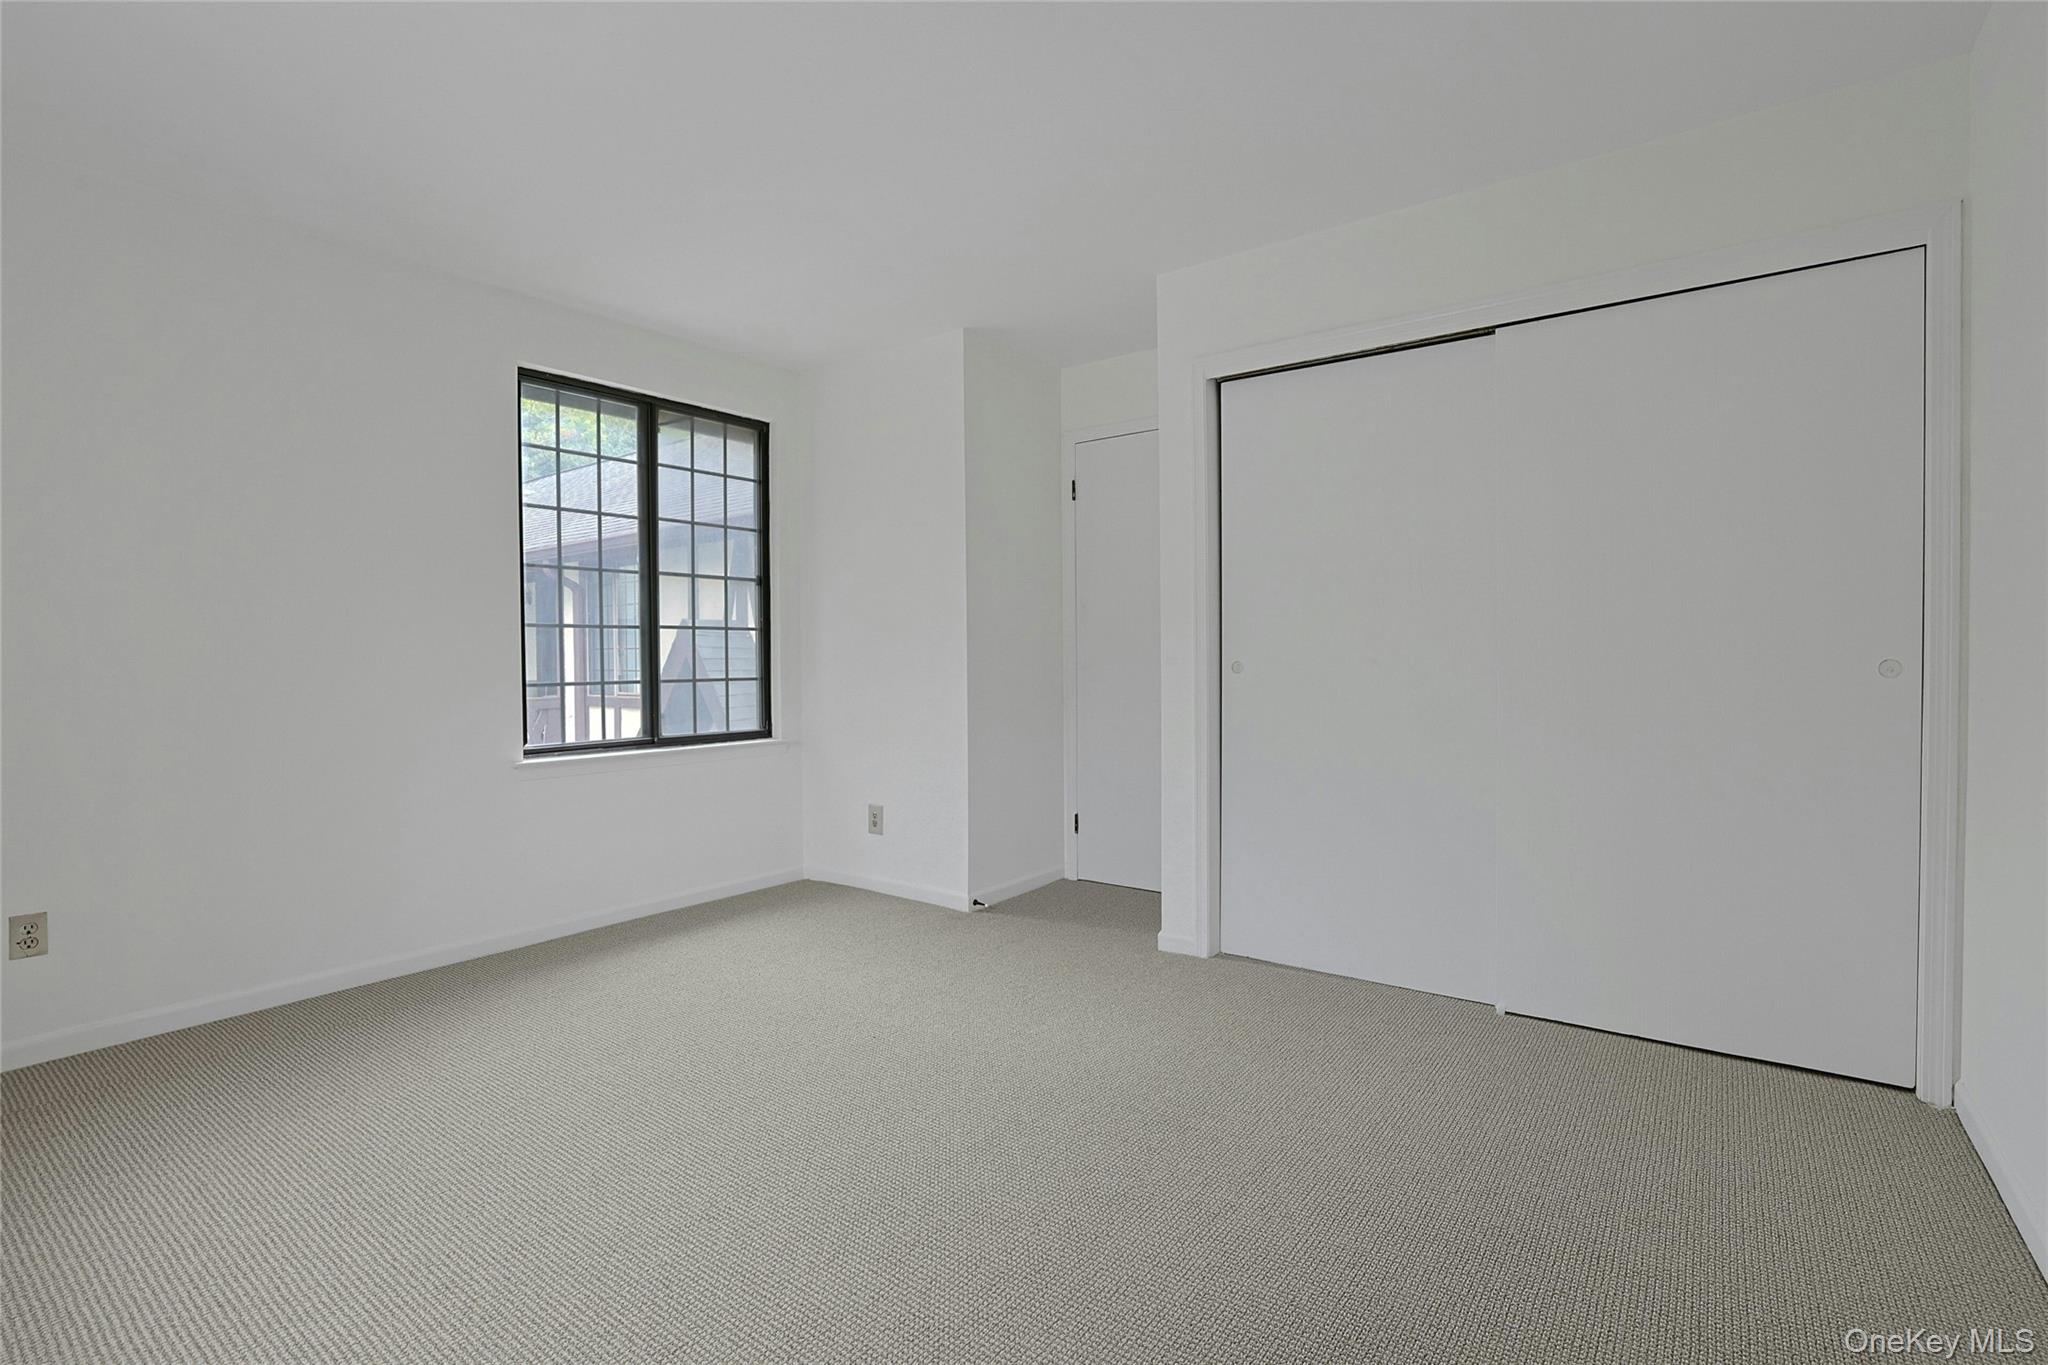
Empty bedroom with gray carpet, a black-framed window, and large white sliding closet doors.
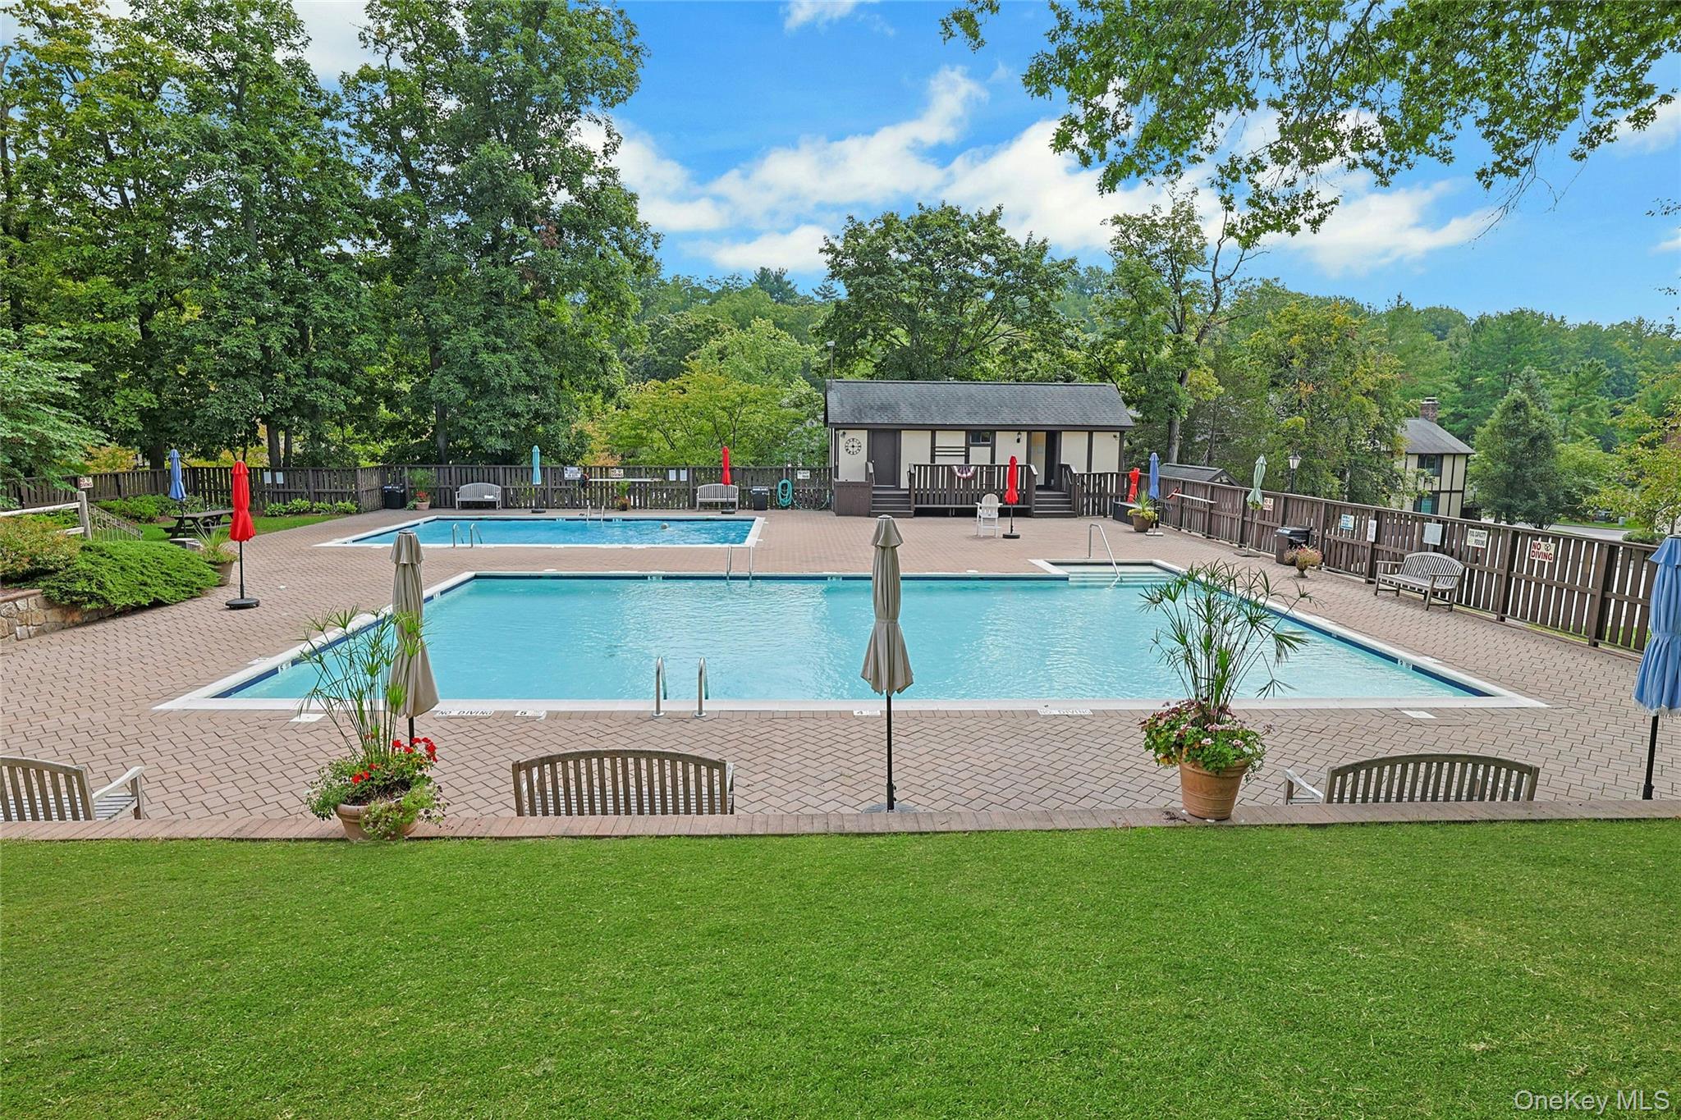
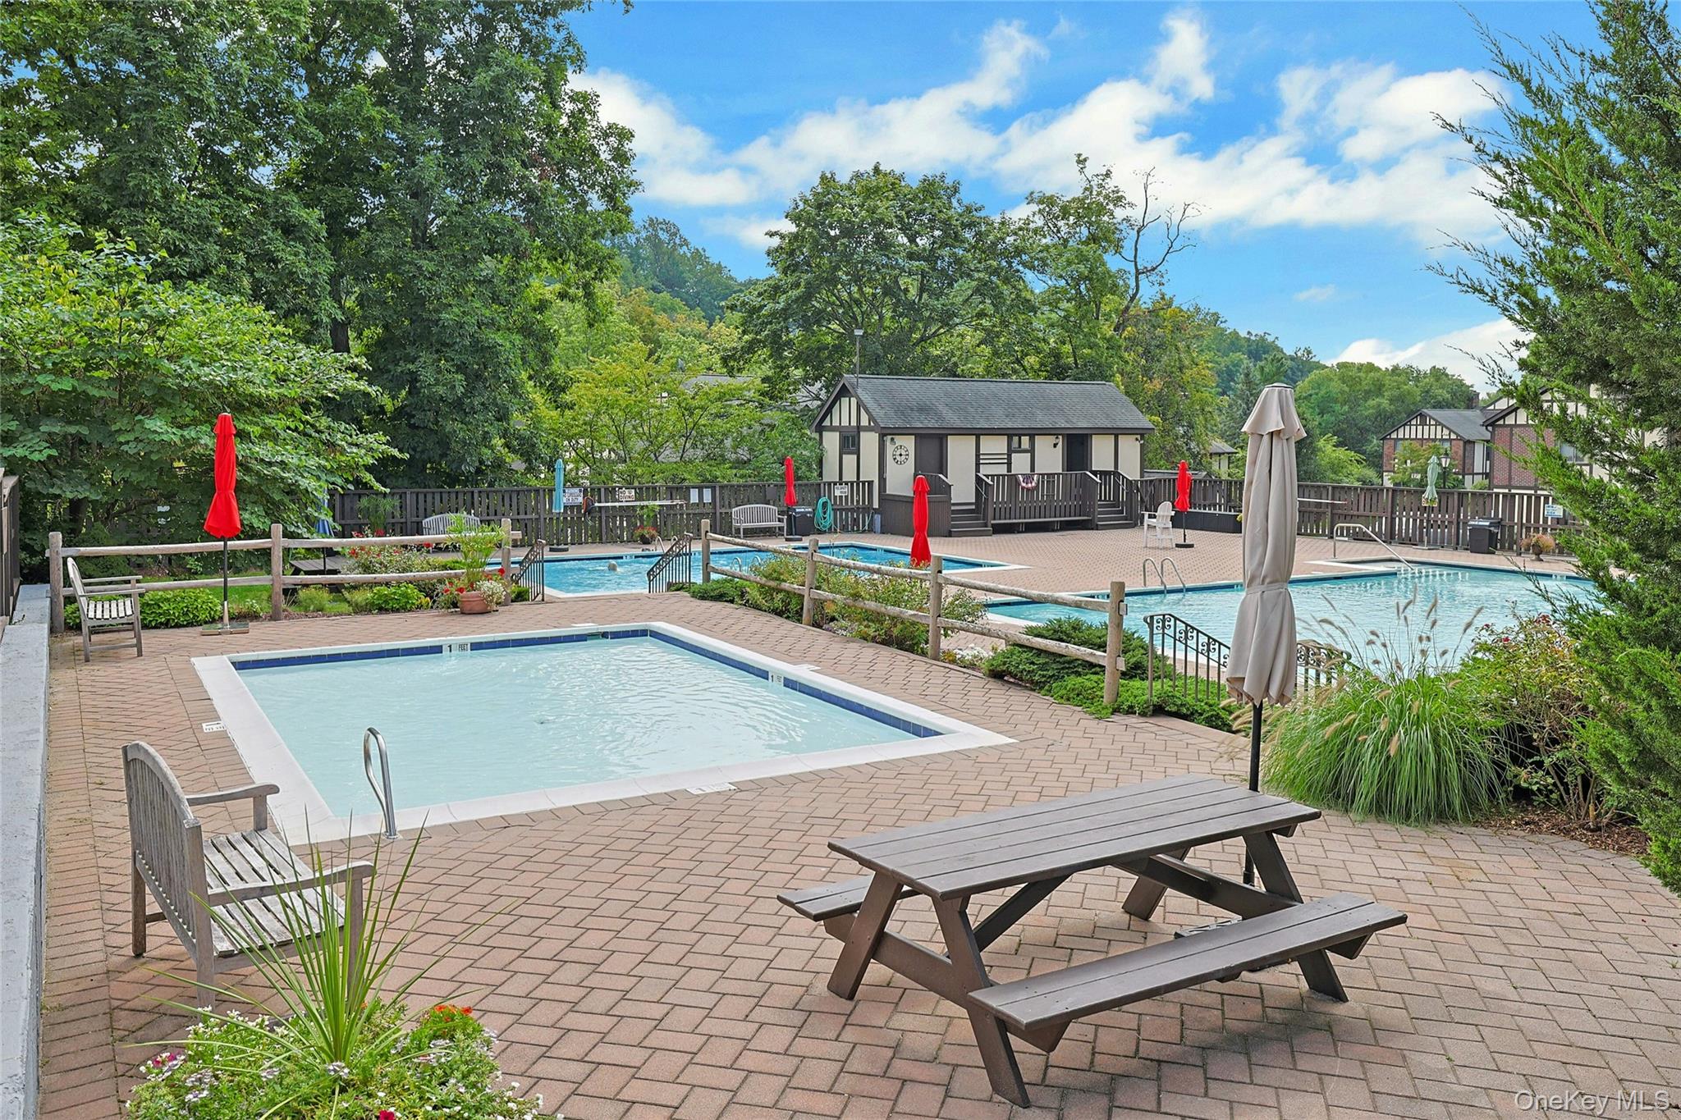
Outdoor swimming pool and adjoining smaller pool on a brick patio, surrounded by trees.
Community pool deck with multiple pools, closed umbrellas, and a picnic table.
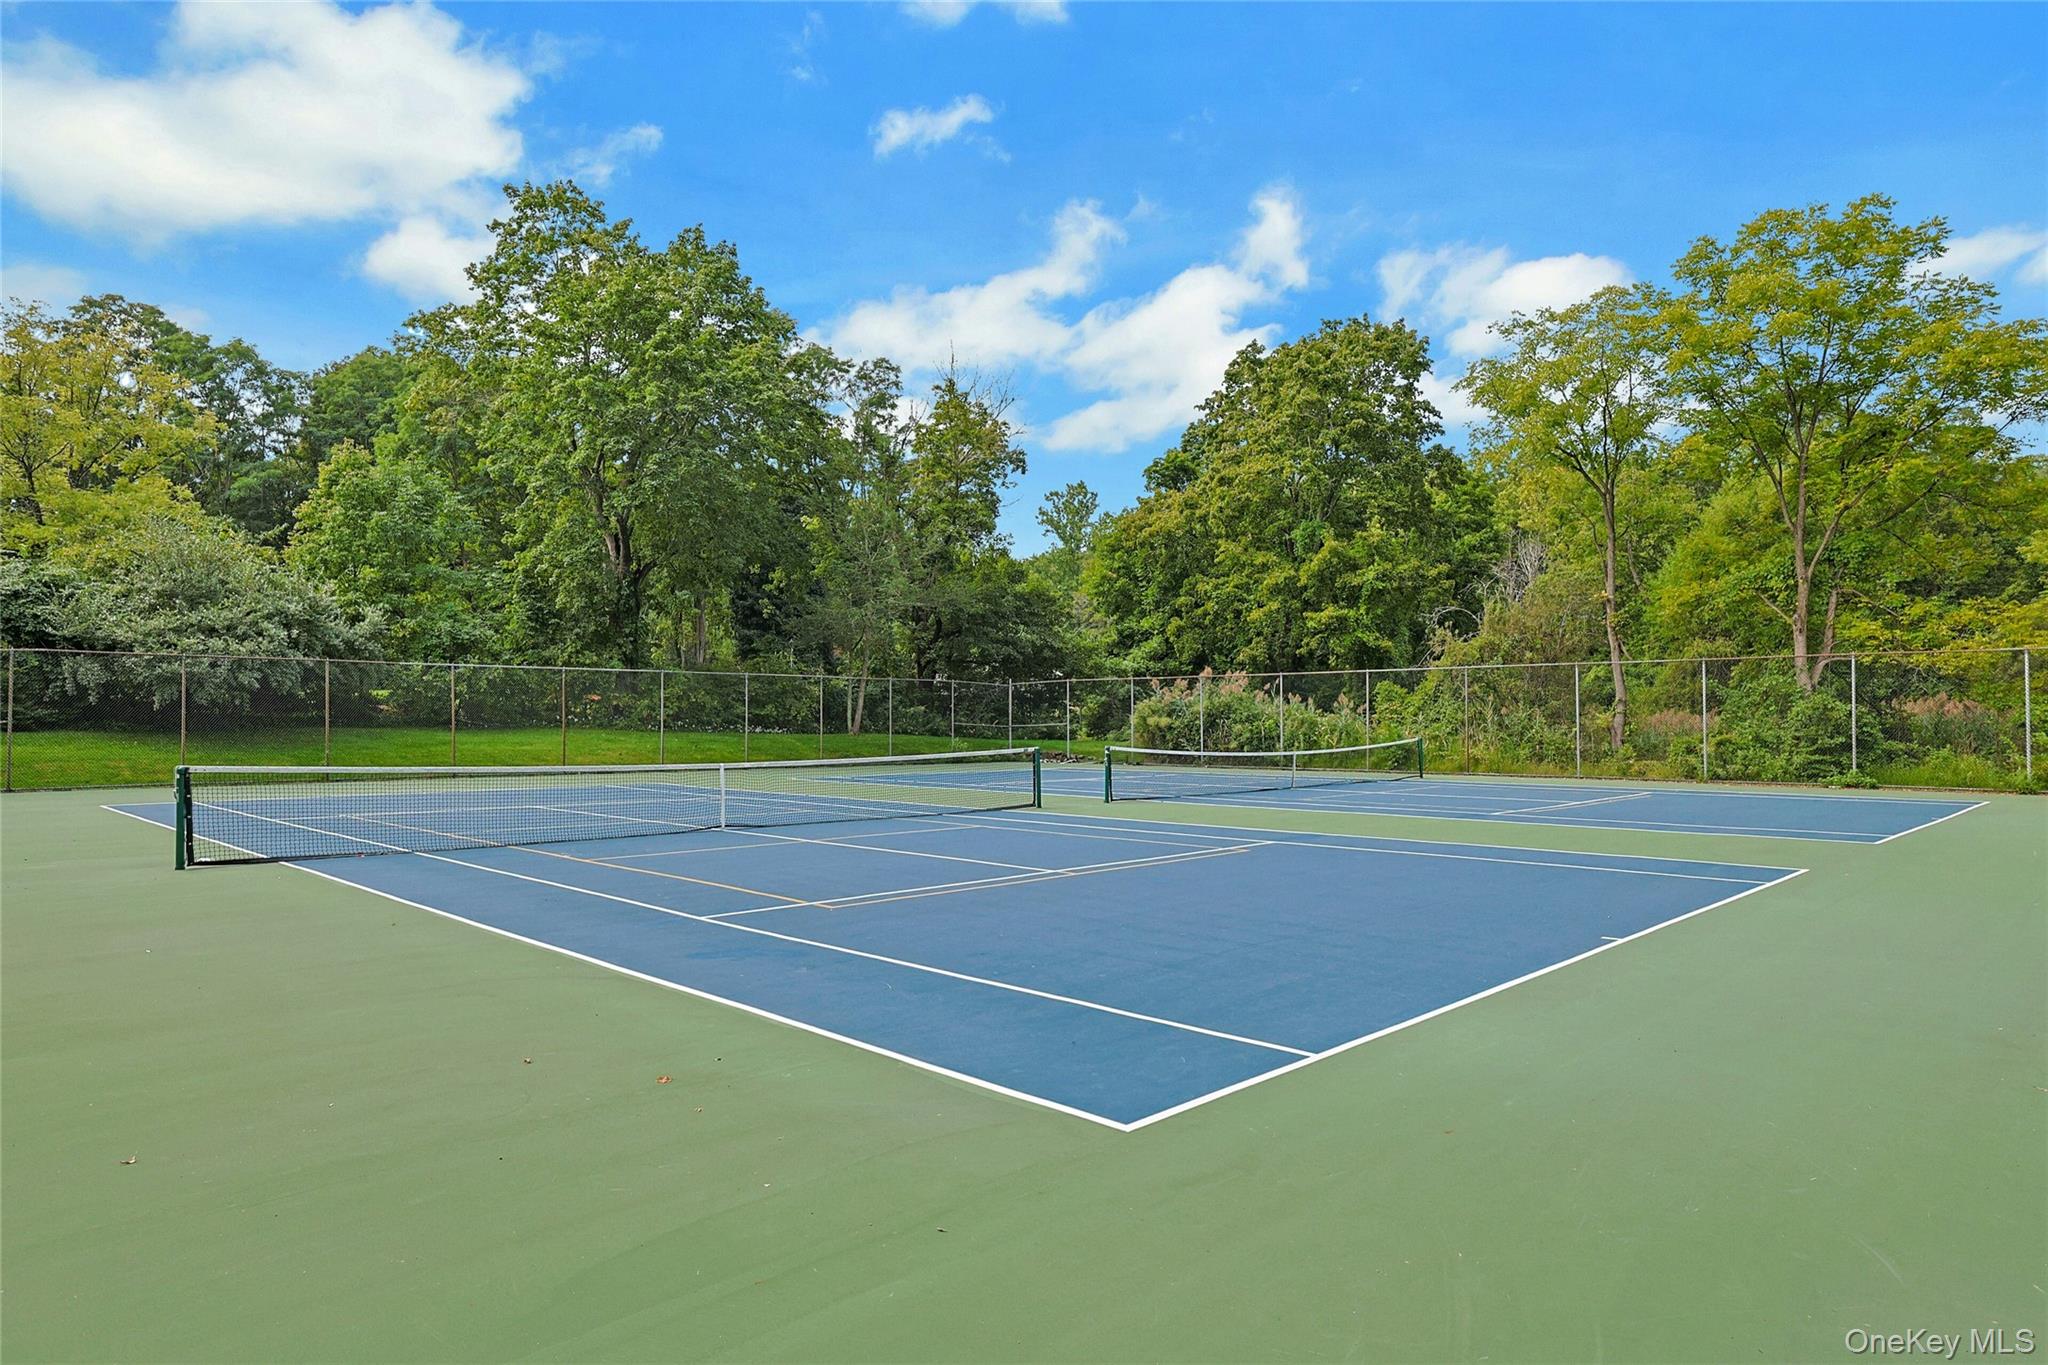
Two blue tennis courts with nets, enclosed by a fence and surrounded by trees.
Pleasantville Metro-North station platform with a large station sign, benches, and leafy trees.
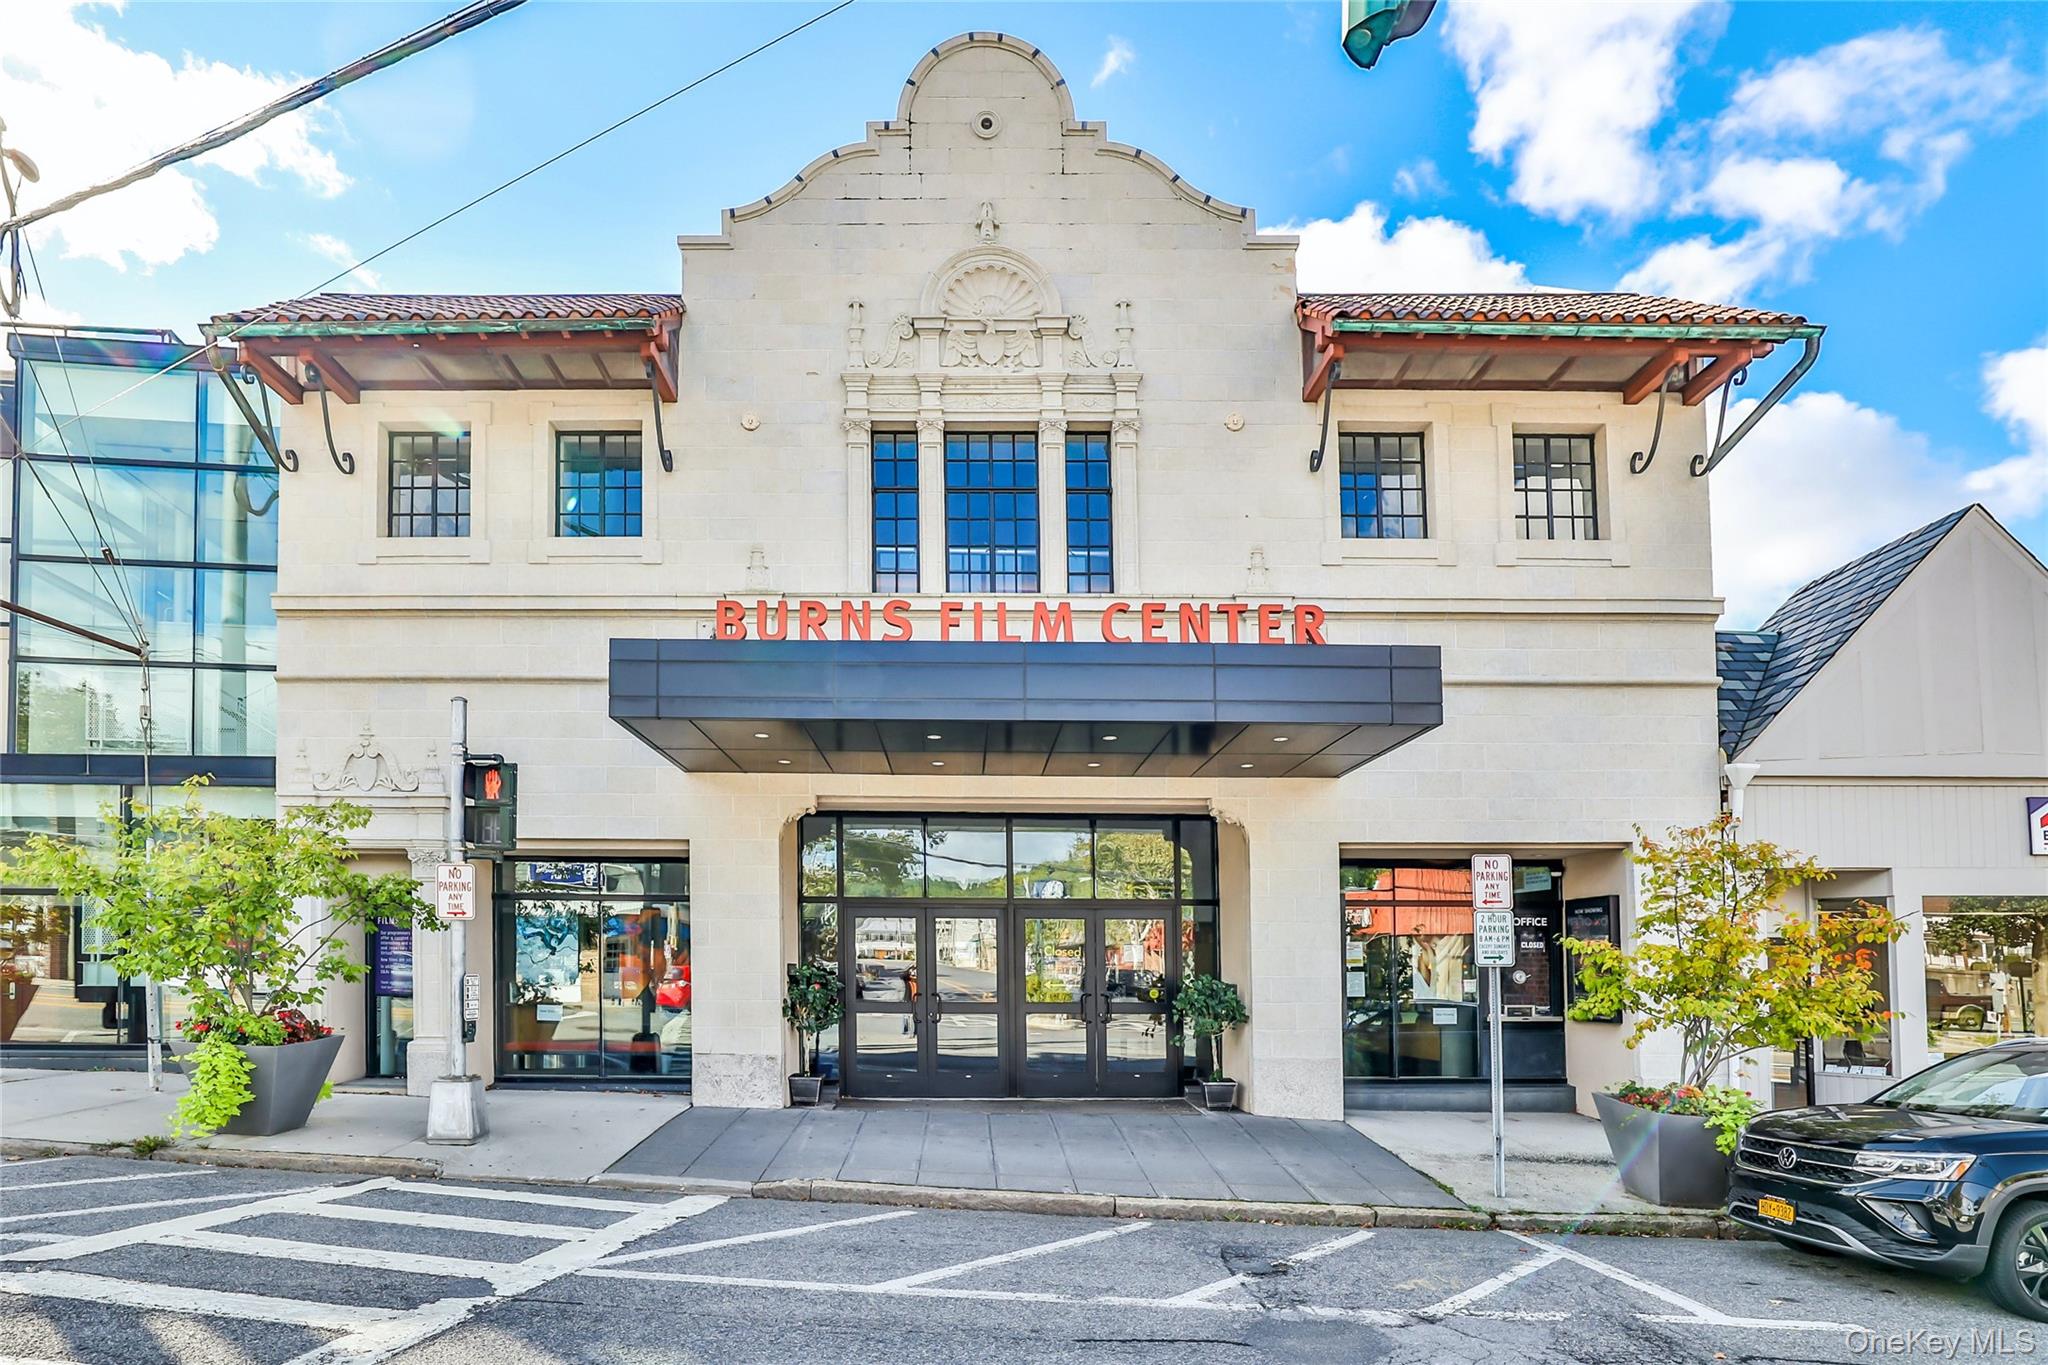
Burns Film Center facade with ornate stonework, red lettering, and a blue marquee.
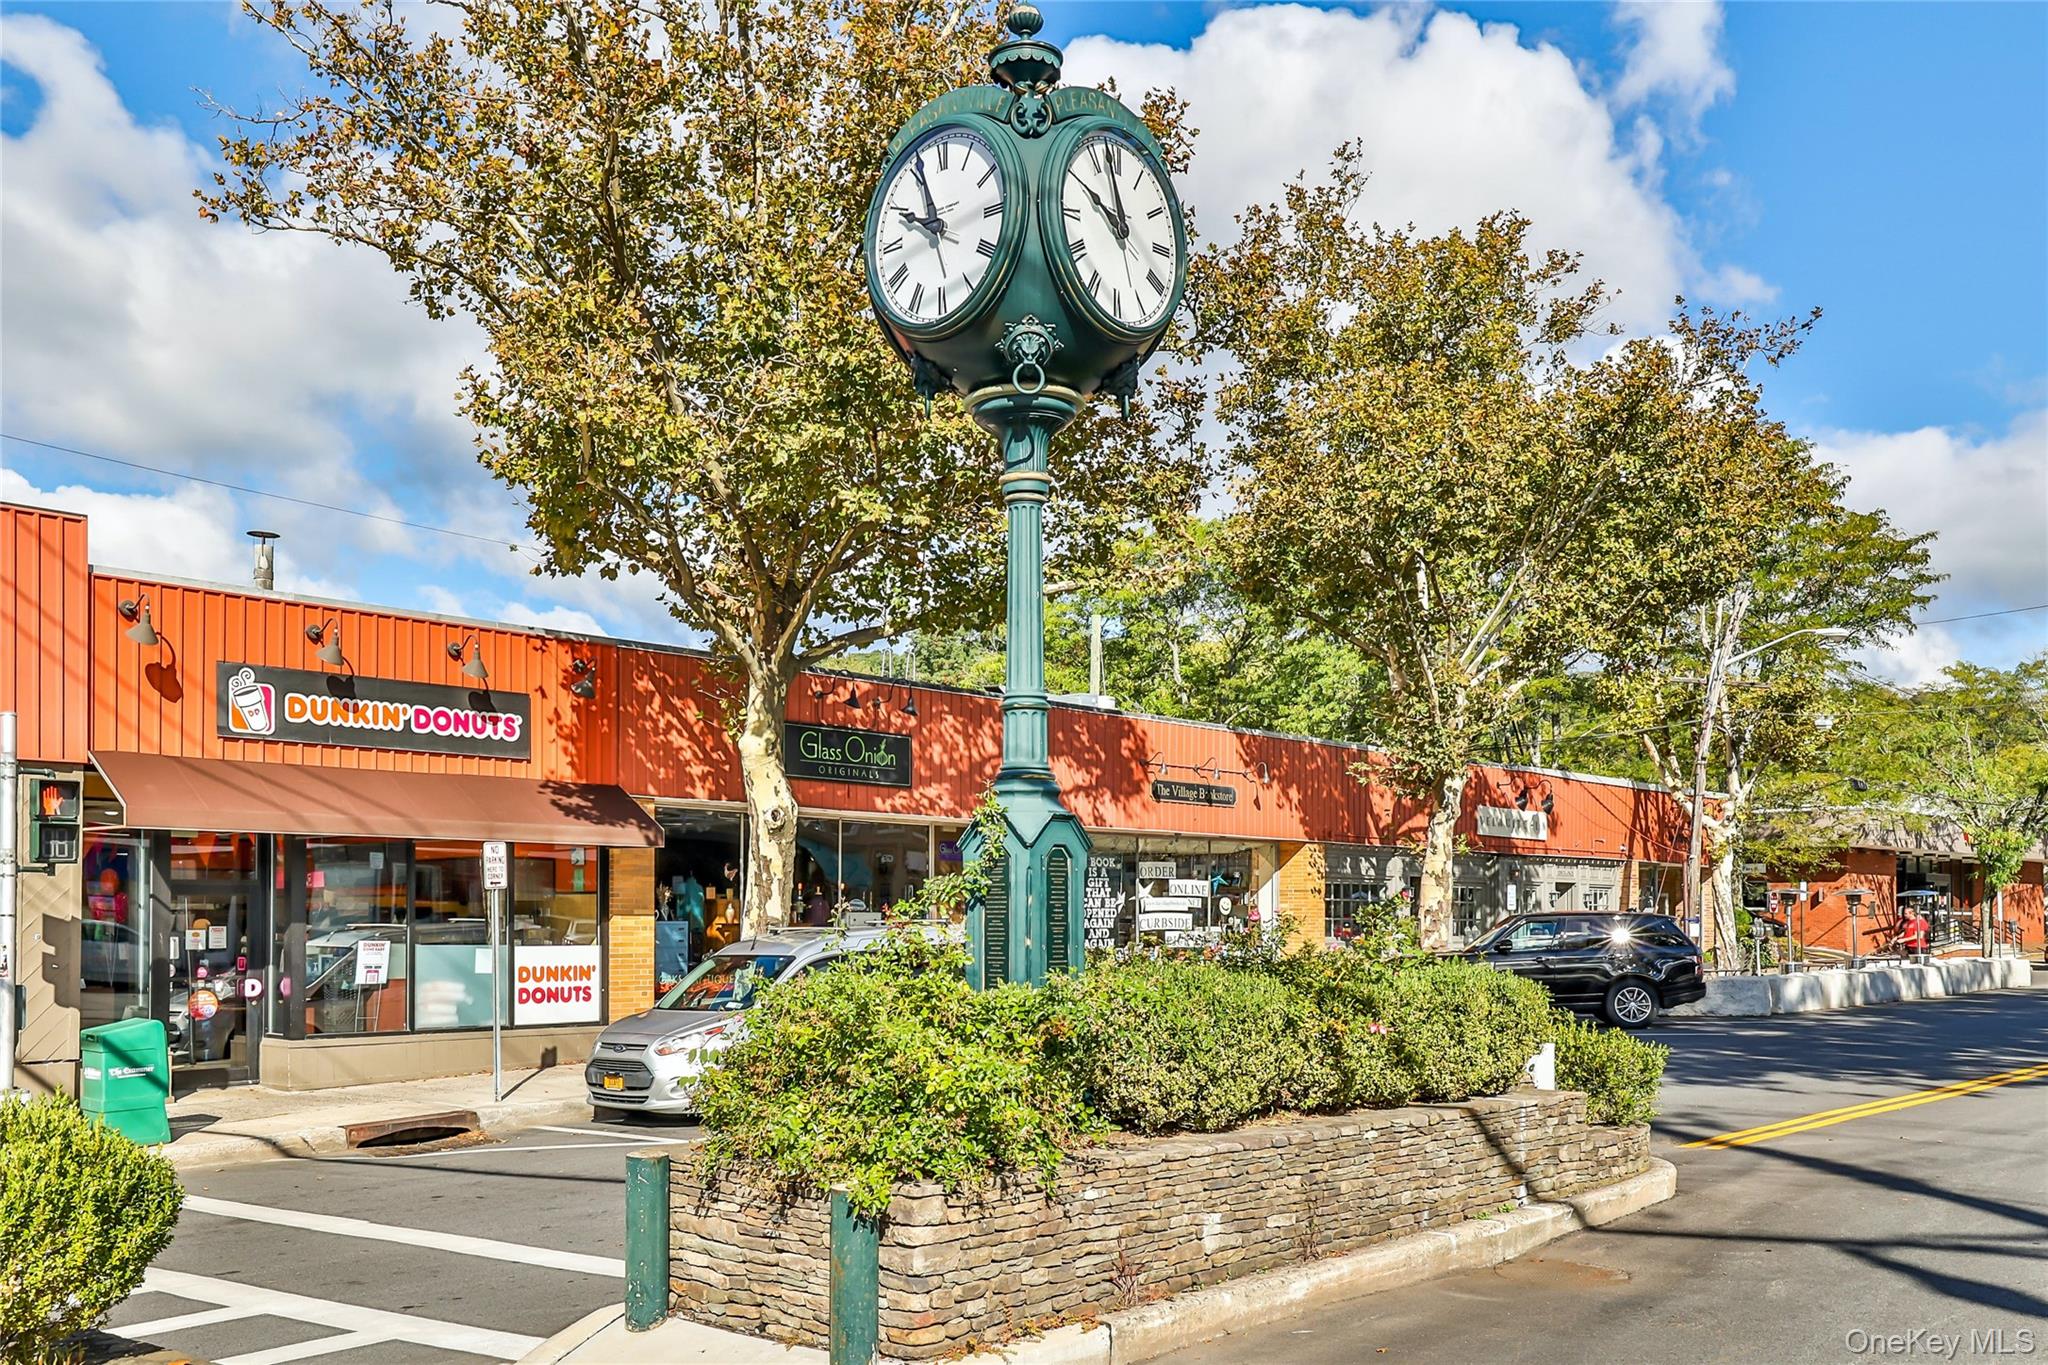
Pleasantville village streetscape with a double-faced clock and storefronts including Dunkin' Donuts.
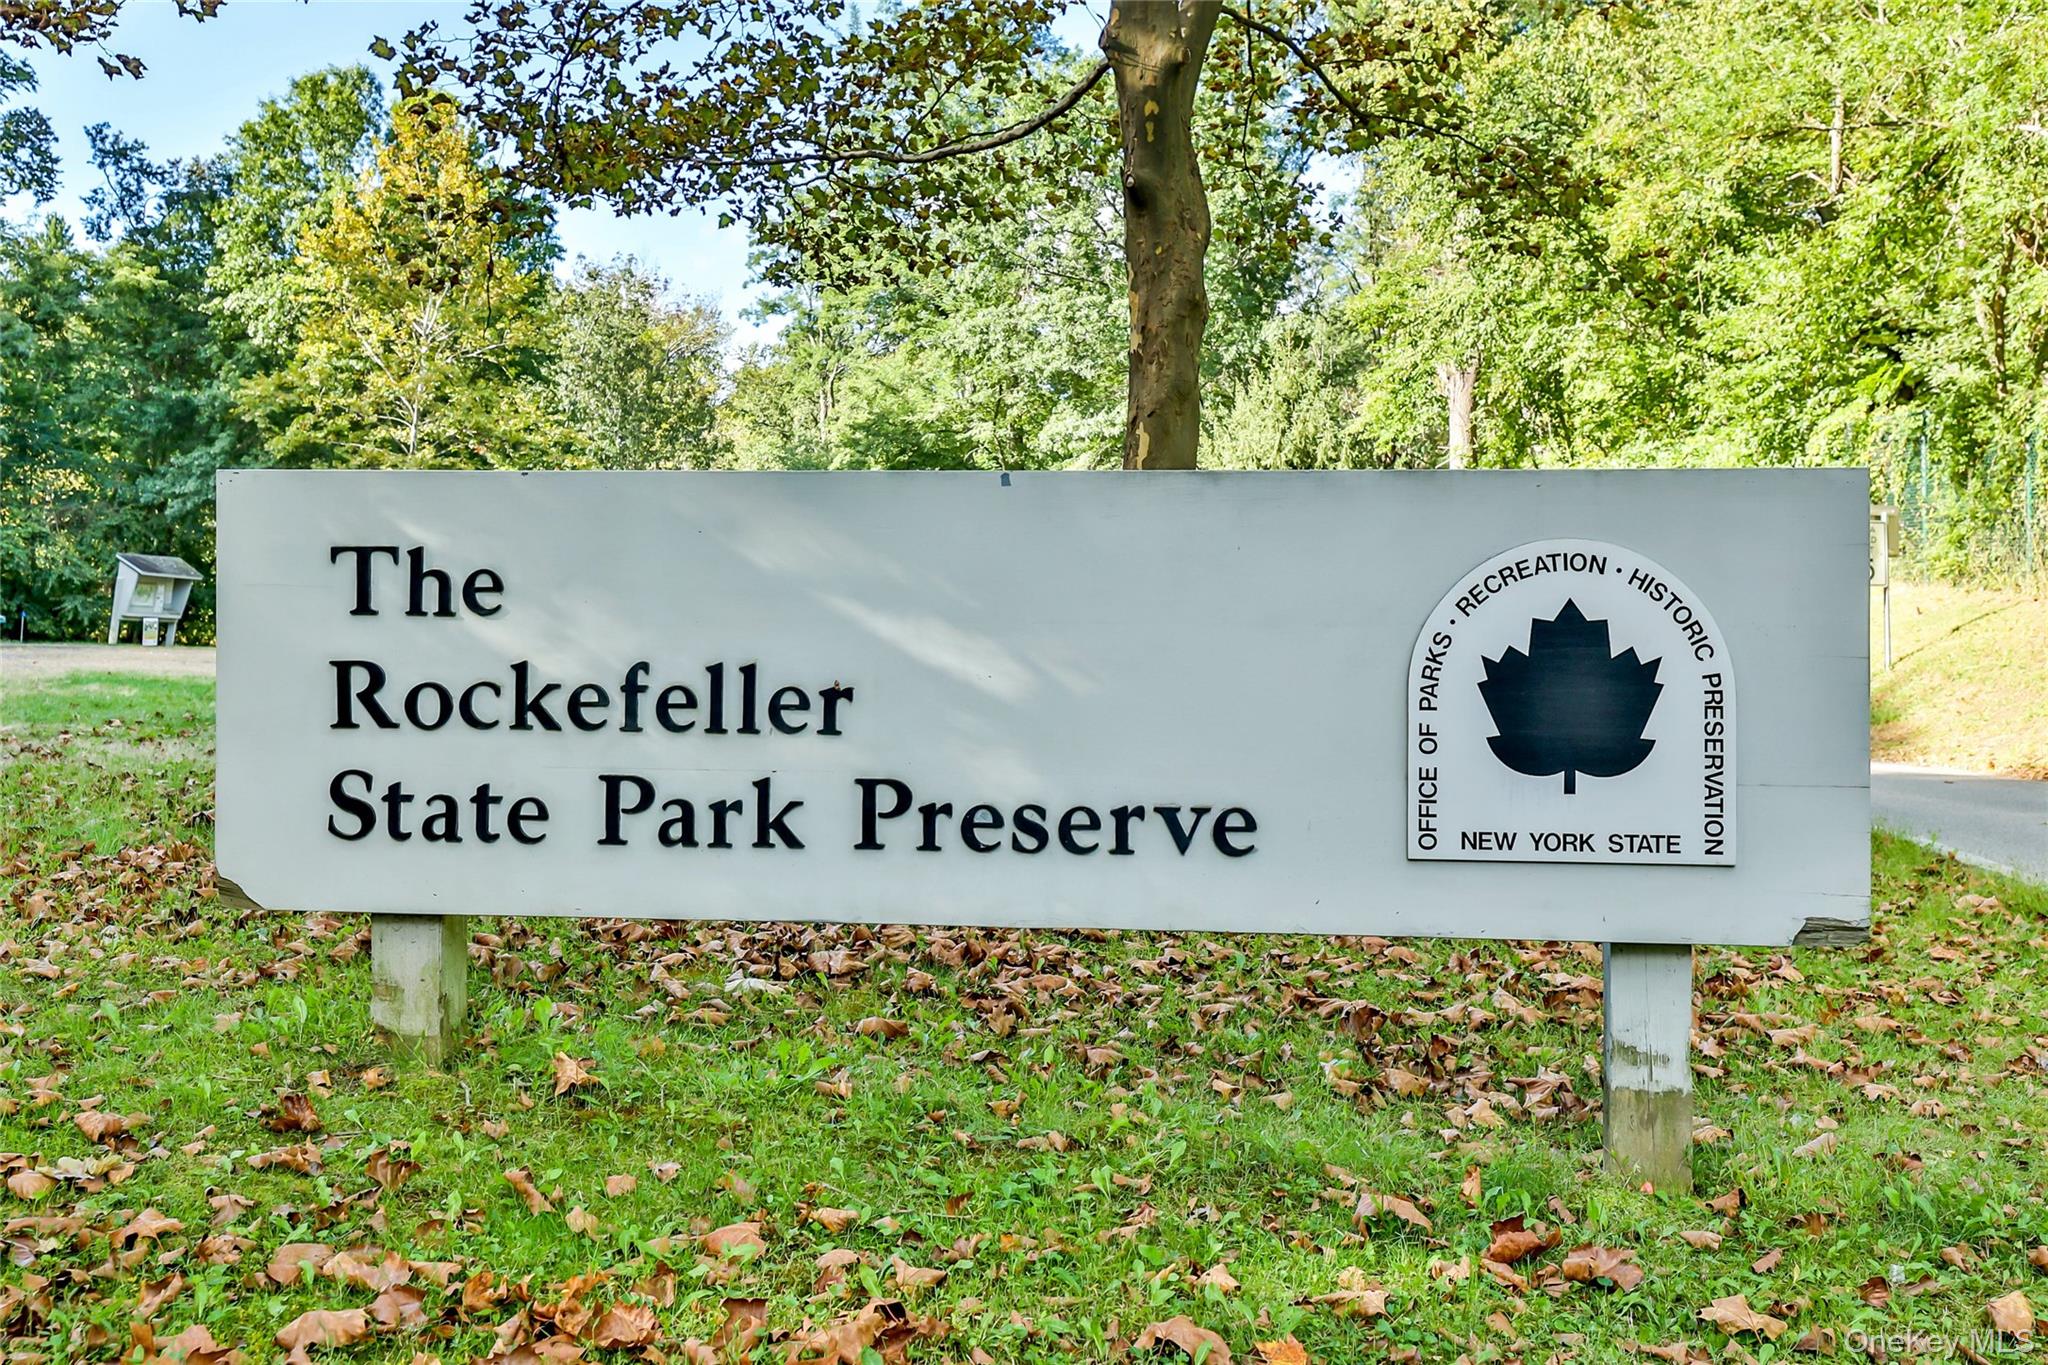
The Rockefeller State Park Preserve sign beside a wooded road, with fallen autumn leaves.
VIEW PHOTOS
Courtesy of Howard Hanna Rand Realty, Lena O'Neill Listing Contact: 914-769-3584 
$619,000

16 Foxwood Drive Unit: 8

2 Beds 2 Baths 1,298 Sq.Ft. 8.71 Sq.Ft.

Description

Welcome to desirable Foxwood Condominiums in Pleasantville! A rare opportunity to unlock the full potential of this 2 bedroom 2 full bath Somerset unit. Entry Foyer with 2 Closets, Spacious Eat-in Kitchen with Dining area, additional Cabinetry, Formal Dining and Living Room with Picture Window and a Door Out to the Deck. Hall Bathroom, Hall Linen and Laundry Closets, Primary Bedroom with Primary Bath, Walk-in Closet and a 2nd Bedroom with sliding doors, closet. A true diamond in the rough. The property is being offered in its present condition. With the right vision, this home presents an opportunity to create a home tailored to your style in a sought after location. Heat and hot water are included in the common charges, along with full landscaping and snow removal. Amenities include 3 swimming pools, village tennis courts and playground. Foxwood is just minutes from everything Pleasantville has to offer, from Jacob Burns Film Center, to Saturday's Farmers' Market, to shopping, Restaurants, Metro north train and major highways.

Share Property

Location

16 Foxwood Drive Unit: 8, Pleasantville, NY 10570

Status

For Sale

Mortgage Calculator

Estimate your monthly mortgage payment, including the principal and interest, property taxes, and HOA. Adjust the values to generate a more accurate rate.

All estimates are provided for informational purposes only. Actual amounts may vary.
$0,000 Your Payment 20 15 65
$0,000 Your Payment
Lena O'Neill

Lena O'Neill

TITLE

Real Estate Salesperson

Property Amenities

Interior
Laundry room In Unit
Appliances Dryer, Gas Oven, Refrigerator, Washer
Flooring Carpet
Total Bedrooms: 2
Full Bathrooms: 2
Other Interior Features Eat-in Kitchen, Entrance Foyer, Formal Dining, Primary Bathroom, Storage
Area & Lot
Lot Area 8.71 Sq.Ft.
Living area 1,298 Sq.Ft.
MLS® ID 1045921
Year Built 1978
School District Pleasantville
High School Pleasantville High School
Middle School Pleasantville High School
Elementary School Bedford Road
Architecture Styles Garden
Type Condo
Status For Sale
Exterior
Stories 2
Pool In Ground, Outdoor Pool
Air conditioning Wall/Window Unit(s)
Heat type Oil
Water Source Public
Sewer Public Sewer
Other Exterior Features Tennis Court(s)
Parking Common
Utilities Cable Available, Electricity Available
Finance
Sales Price $619,000
HOA Fees $815 monthly
Real Estate Tax $7,456 yearly
Tudor-style building entrance with stone steps, an upper balcony, and landscaped gardens.

Schedule a Showing

We would love to show you our beautiful property. Please select your preferred date and time below. An agent will be in touch shortly to confirm your appointment.

Schedule a Showing

We would love to show you our beautiful property. Please select your preferred date and time below. An agent will be in touch shortly to confirm your appointment.

Thank you for your interest in 16 Foxwood Drive Unit: 8, Pleasantville, NY 10570. We are reviewing your request and will be in touch shortly!

Pleasantville

Work With Lena

Her knowledge and expertise reward her with many personal referrals and repeat customers.